
Search results for "Hosting" in Home Design Ideas
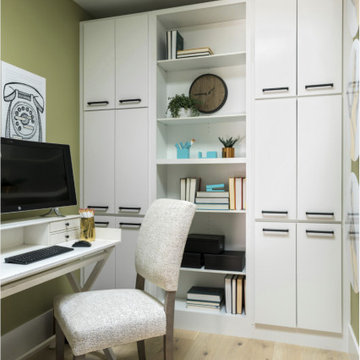
 Tiffany Brooks, HGTV Host & Interior Designer
Inspiration for a small timeless carpeted and beige floor study room remodel in Chicago with green walls
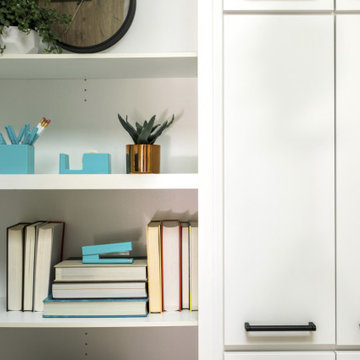 Tiffany Brooks, HGTV Host & Interior Designer
Study room - small traditional carpeted and beige floor study room idea in Chicago with green walls
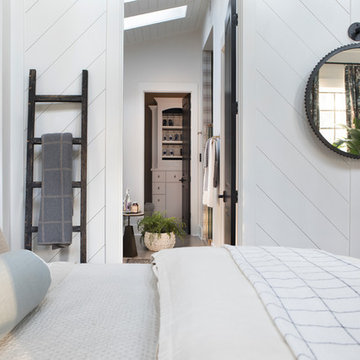 Tiffany Brooks, HGTV Host & Interior Designer
Soothing Space
A modern king-sized smart bed sits center stage in this soothing master bedroom designed for resting and relaxing while enjoying wonderful views of the natural beauty outside.
https://www.tiffanybrooksinteriors.com Inquire About Our Design Services Low Country, farmhouse dining room designed by Tiffany Brooks. Photos © 2018 Scripps Networks, LLC.
Find the right local pro for your project

 Marie Hebson's interiorsBYDESIGN Inc.
Natasha Dixon
Great room - mid-sized transitional dark wood floor great room idea in Edmonton with white walls and no fireplace
Great room - mid-sized transitional dark wood floor great room idea in Edmonton with white walls and no fireplace
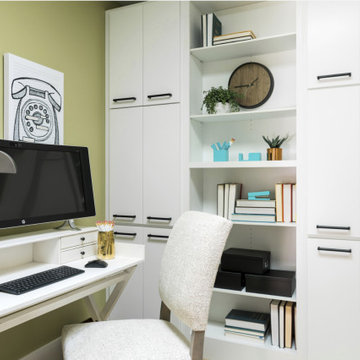 Tiffany Brooks, HGTV Host & Interior Designer
Example of a small classic carpeted and beige floor study room design in Chicago with green walls

 D.R.M. Design Build, Inc.
David Griffin
Inspiration for a mid-sized timeless medium tone wood floor eat-in kitchen remodel in Boston with shaker cabinets, beige cabinets, subway tile backsplash, an undermount sink, marble countertops and white backsplash
Inspiration for a mid-sized timeless medium tone wood floor eat-in kitchen remodel in Boston with shaker cabinets, beige cabinets, subway tile backsplash, an undermount sink, marble countertops and white backsplash
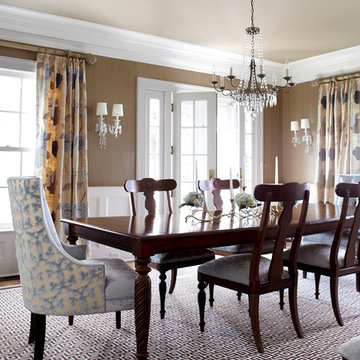


 Ed Hughey, Architect & Realtor
Example of a mid-sized cottage white two-story mixed siding gable roof design in Austin with a shingle roof
 Tiffany Brooks, HGTV Host & Interior Designer
Study room - small traditional carpeted and beige floor study room idea in Chicago with green walls
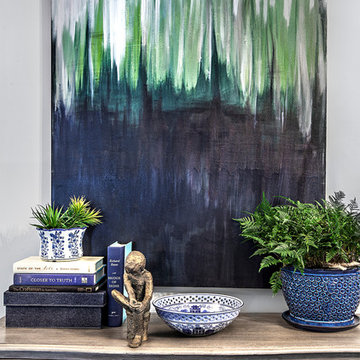 Tiffany Brooks, HGTV Host & Interior Designer
Inquire About Our Design Services
A shot of an living room made for entertaining. This room is split into many zones, perfect for cocktail patios. A pair of chairs by Room and board with throw pillows. Cool Gray hues throughout. Styled coffee table.
Marcel Page Photography

 Noz Design
Colin Price Photography
Inspiration for a large eclectic formal and enclosed dark wood floor living room remodel in San Francisco with white walls, a standard fireplace, a plaster fireplace and no tv
Inspiration for a large eclectic formal and enclosed dark wood floor living room remodel in San Francisco with white walls, a standard fireplace, a plaster fireplace and no tv

 lisa furey interiors

Our goal on this project was to create a live-able and open feeling space in a 690 square foot modern farmhouse. We planned for an open feeling space by installing tall windows and doors, utilizing pocket doors and building a vaulted ceiling. An efficient layout with hidden kitchen appliances and a concealed laundry space, built in tv and work desk, carefully selected furniture pieces and a bright and white colour palette combine to make this tiny house feel like a home. We achieved our goal of building a functionally beautiful space where we comfortably host a few friends and spend time together as a family.
John McManus



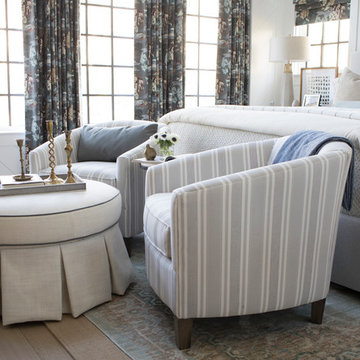 Tiffany Brooks, HGTV Host & Interior Designer
Soothing Space
A modern king-sized smart bed sits center stage in this soothing master bedroom designed for resting and relaxing while enjoying wonderful views of the natural beauty outside.
https://www.tiffanybrooksinteriors.com Inquire About Our Design Services Low Country, farmhouse dining room designed by Tiffany Brooks. Photos © 2018 Scripps Networks, LLC.


 Nicely Done Kitchens
 http://www.nicelydonekitchens.com
Example of a classic dark wood floor eat-in kitchen design in DC Metro with raised-panel cabinets, white cabinets, stainless steel appliances and gray walls
Example of a classic dark wood floor eat-in kitchen design in DC Metro with raised-panel cabinets, white cabinets, stainless steel appliances and gray walls
 Tiffany Brooks, HGTV Host & Interior Designer
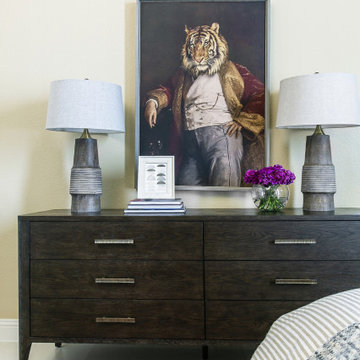
This kid’s bedroom feels playful but grown up thanks to using guitars as a wall focal point and a color palette of blue, white and brown to create a sense of calm and relaxation.
Inquire About Our Design Services
http://www.tiffanybrooksinteriors.com Inquire about our design services. Spaced designed by Tiffany Brooks
Photo 2019 Scripps Network, LLC.
 Tiffany Brooks, HGTV Host & Interior Designer
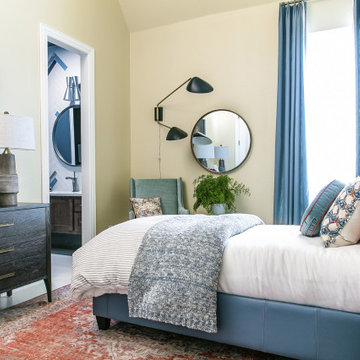
This kid’s bedroom feels playful but grown up thanks to using guitars as a wall focal point and a color palette of blue, white and brown to create a sense of calm and relaxation.
Inquire About Our Design Services
http://www.tiffanybrooksinteriors.com Inquire about our design services. Spaced designed by Tiffany Brooks
Photo 2019 Scripps Network, LLC.

23