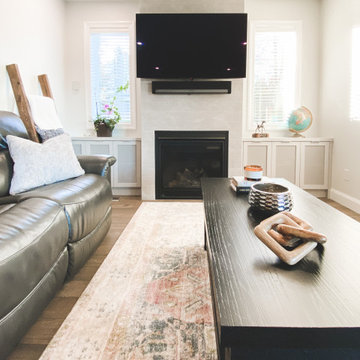
Search results for "Hosting" in Home Design Ideas
https://www.tiffanybrooksinteriors.com
Inquire About Our Design Services
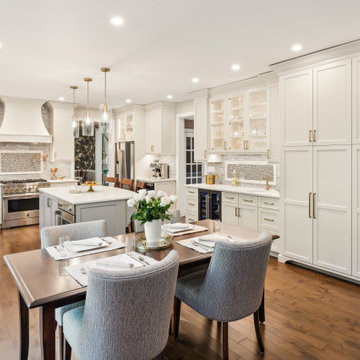
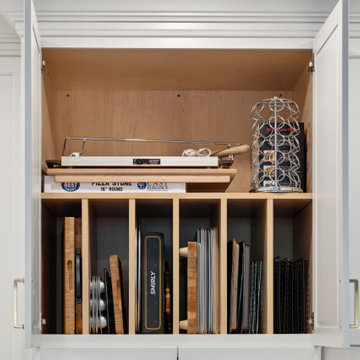
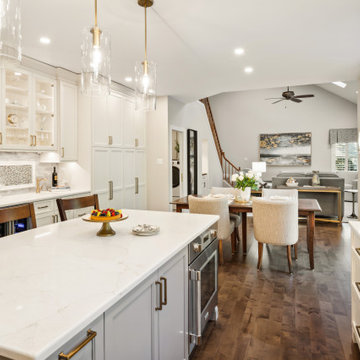
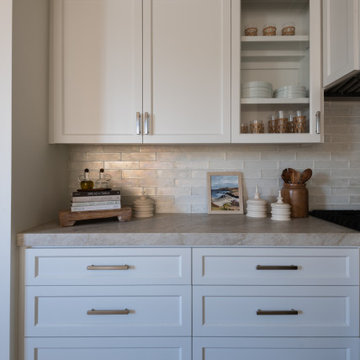
This open kitchen with full overlay custom cabinets painted a soft white color combines modern style with an Old World feel. Tons of designated storage and smart solutions, including mixer lift and trash chute, make this space super functional.
http://www.tiffanybrooksinteriors.com Inquire about our design services. Spaced designed by Tiffany Brooks
Photo 2019 Scripps Network, LLC.
Find the right local pro for your project
Bold black accents, crisp white tile and spa-like touches give this bathroom a clean, relaxing vibe. Walls of clear glass in a semi-frameless shower enclosure allow views of white subway tiles with contrasting grout that line the shower and create a sharp look.

This look into the well-detailed open kitchen from the foyer shows the beautiful view that greets visitors when they enter the home.
Open concept kitchen - large traditional ceramic tile and black floor open concept kitchen idea in Chicago with a drop-in sink, flat-panel cabinets, medium tone wood cabinets, quartzite countertops, metal backsplash, black appliances, an island and white countertops

Tucked on Long Island, this dynamic and charming hardscape design speaks worlds to the power of a creative and well-balanced layout. Featuring areas for cooking, serving cocktails, dining and swimming, guests and family flow seamlessly from space to space with a feeling of intimate comfort and coziness. Unilock concrete pavers provide the smooth, elegant tone at the base of the patio and poolscape, while touches of soft gardens and trees add pops of color and natural balance. Both the shape of the pool and placement of the serving bar creatively utilize the area while leaving open areas for guests to mingle and lounge. This complete overhaul transformed the Long Island property into a calming retreat for rest, play and conversation.

Tucked on Long Island, this dynamic and charming hardscape design speaks worlds to the power of a creative and well-balanced layout. Featuring areas for cooking, serving cocktails, dining and swimming, guests and family flow seamlessly from space to space with a feeling of intimate comfort and coziness. Unilock concrete pavers provide the smooth, elegant tone at the base of the patio and poolscape, while touches of soft gardens and trees add pops of color and natural balance. Both the shape of the pool and placement of the serving bar creatively utilize the area while leaving open areas for guests to mingle and lounge. This complete overhaul transformed the Long Island property into a calming retreat for rest, play and conversation.

Inquire About Our Design Services
What we did:
I started with color. With the current state of the room covered in red I knew they were so over it. Carol requesting warmth in their home so I had to do it with adding textiles while using a cooler color palette.
Upon digging deeper I realized that both Carol and John were exactly 2 opposites of the style spectrum. Carol loved the beach she loved anything Cape Cod she liked the grays the beiges the neutrals while John had a more modern condo bachelor city style to him. The toughest part was finding the furniture style balance that complemented both of them, so that they can live in this house comfortably and enjoy forever.
Here are the highlights of the rest of the project:
Came up with a spacial plan, color, and fabric scheme that worked for where the couple is today.
Used seating groupings to break up a otherwise large room
Reused a couple pieces of furniture and accessories.
Selected all furnishings, accessories, and art.
Customized an entertainment piece that has since kept John in the living room and out of the basement.
What I love:
They gave me the go ahead to mix up styles, all while keeping the palette fresh and clean.
Those damn rugs. I have since ordered 1 for my own home
The art on the fireplace. We were able to go BIG and dramatic since we had the ceiling height
Marcel Page Photography

Inquire About Our Design Services
http://www.tiffanybrooksinteriors.com Inquire about our design services. Spaced designed by Tiffany Brooks
Photo 2019 Scripps Network, LLC.
Equipped and organized like a modern laundry center, the well-designed laundry room with top-notch appliances makes it easy to get chores done in a space that feels attractive and comfortable.
The large number of cabinets and drawers in the laundry room provide storage space for various laundry and pet supplies. The laundry room also offers lots of counterspace for folding clothes and getting household tasks done.

This library offers one of the best spots in the home for enjoying views of the outdoors. The library is just steps from the kitchen, as well as a porch outside.
https://www.tiffanybrooksinteriors.com
Inquire About Our Design Services
http://www.tiffanybrooksinteriors.com Inquire about our design services. Spaced designed by Tiffany Brooks
Photo 2019 Scripps Network, LLC.

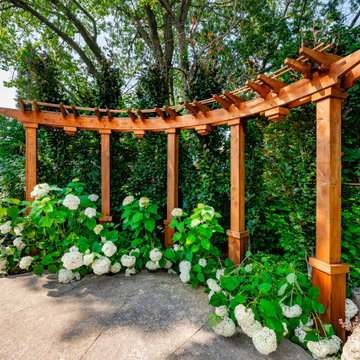
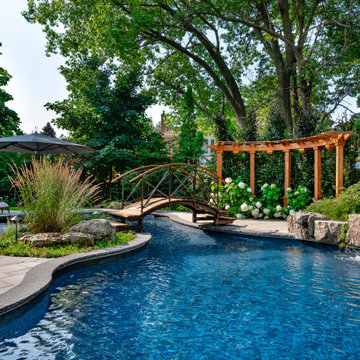
Having a large space for hosting, this client wanted to make sure it was beautiful for guests, but also beautiful when they went out to enjoy the space alone. The water feature has a soothing tone and the planting adds an abundance of color and year round interest to the space.

Master Ensuite
Bathroom - mid-sized modern master beige tile and travertine tile travertine floor and beige floor bathroom idea in Vancouver with flat-panel cabinets, white cabinets, an undermount tub, a one-piece toilet, white walls, an undermount sink, quartz countertops and beige countertops

I placed the large outdoor umbrella on the outside of the wall so as not to take up precious square footage. It arches over the entire patio which is a practical and easy solution for an exposed patio.

Home Office Nook
Inspiration for a small modern built-in desk dark wood floor and brown floor study room remodel in Vancouver with white walls

Inquire About Our Design Services
http://www.tiffanybrooksinteriors.com Inquire about our design services. Spaced designed by Tiffany Brooks
Photo 2019 Scripps Network, LLC.
The master bedroom with an elegant sitting area, inviting queen size bed, lots of natural light and pops of hot pink provides the perfect space for relaxing and resting in luxury.
The master suite enjoys great flow, with the master bath located between the bedroom and a generously-sized walk-in master closet with well-designed storage options.

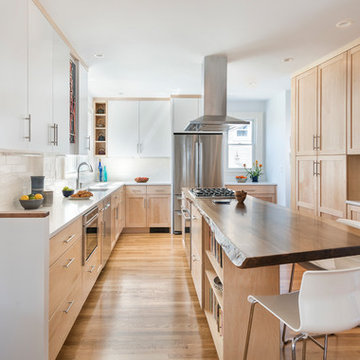
Custom stain refinished floors, warm stained maple cabinets, beautifully rich multi-colored countertop, warm bronze sink, soft tiled backsplash with accent and layered lights for task and ambient lighting creates a warm and inviting kitchen to host family and friends.

Have a luxe spa experience at home in this fully-furnished master bathroom that offers the ultimate in relaxation and rejuvenation with the benefits of modern technology.
https://www.tiffanybrooksinteriors.com/ Inquire About Our Design Services Designed by Tiffany Brooks. Photos © 2018 Scripps Networks, LLC.
27