
Search results for "Hosting" in Home Design Ideas



Find the right local pro for your project

 Host Interior Design
Home Office Nook
Study room - small modern built-in desk dark wood floor and brown floor study room idea in Vancouver with white walls and no fireplace
Study room - small modern built-in desk dark wood floor and brown floor study room idea in Vancouver with white walls and no fireplace

 Tiffany Brooks, HGTV Host & Interior Designer
With a charming fireplace and enough space for a dining and lounging area, the screened porch off the living room is a stylish spot to entertain outdoors.


 Design Harmony
Our clients needed a small dining table only for special occasions. They had a brilliant idea to create a pedestal coffee table for every day use that could be transformed into a dining table. By adding two half-circle shaped leaves and raising the steel swivel base to the right height, the coffee table becomes a dining table for four.
Photo Credit: Holland Photography - Cory Holland - Hollandphotography.biz

 Ammirato Construction, Inc.
Virtual Imagery 360 Photography
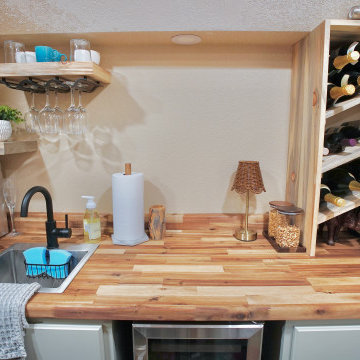
Inspiration for a transitional home bar remodel in San Francisco
Inspiration for a transitional home bar remodel in San Francisco

 Mandeville Canyon Designs
Nat Rea
Mid-sized trendy open concept ceramic tile and beige floor living room photo with brown walls and no fireplace
Mid-sized trendy open concept ceramic tile and beige floor living room photo with brown walls and no fireplace
 Tiffany Brooks, HGTV Host & Interior Designer
Inquire About Our Design Services
Classy & Transitional: A Neutral backdrop, clean lines, accented by soft warm woods and a cool contrasting blue.
Marcel Page Photography

 Gary Brewer Robert A.M. Stern Architects
Peter Aaron
Inspiration for a coastal deck remodel in New York with a roof extension
Inspiration for a coastal deck remodel in New York with a roof extension


 Karen LeBlanc Design TV Host & Writer/Blogger
Harvey Smith
Example of a mid-sized trendy limestone floor dining room design in Orlando with white walls
Example of a mid-sized trendy limestone floor dining room design in Orlando with white walls
 Tiffany Brooks, HGTV Host & Interior Designer
With a charming fireplace and enough space for a dining and lounging area, the screened porch off the living room is a stylish spot to entertain outdoors.
 Host Interior Design
Home Office Nook
Inspiration for a small modern built-in desk dark wood floor and brown floor study room remodel in Vancouver with white walls and no fireplace
Inspiration for a small modern built-in desk dark wood floor and brown floor study room remodel in Vancouver with white walls and no fireplace


 New Interiors Design Co
Formal dining room transformed into a wine room
Large trendy light wood floor enclosed dining room photo with gray walls and no fireplace
Large trendy light wood floor enclosed dining room photo with gray walls and no fireplace

 VanderHorn Architects
The soaring vaulted ceiling and its exposed timber framing rises from the sturdy brick arched facades. Flemish bond (above the arches), running bond (columns), and basket weave patterns (kitchen wall) differentiate distinct surfaces of the classical composition. A paddle fan suspended from the ceiling provides a comforting breeze to the seating areas below.
Gus Cantavero Photography
35