
Search results for "Hosting" in Home Design Ideas


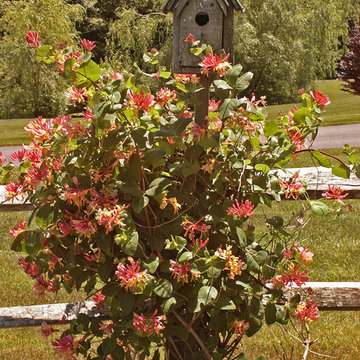
 Ellen Sousa/Turkey Hill Brook Farm
Photo copyright Ellen Sousa/THB Farm
Inspiration for a rustic landscaping in Boston.
Inspiration for a rustic landscaping in Boston.
Find the right local pro for your project
 American Dreamers Renovations

Faced with the question of moving or renovating, these Dreamers decided they loved their neighborhood too much to relocate and that a basement renovation - which would expand their living space and deliver an entertainment area for their needs - was the solution they were looking for.
 Perennial Builder
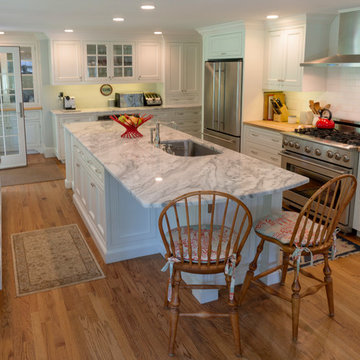
The original space, now an expanded kitchen and casual dining area was once the formal dining room and kitchen. There is now room for many chefs and guests when the family entertains.

 Cynthia J. Hoffman Interior Design, Inc.
Italian pendant lighting stands out against the custom graduated slate fireplace, custom old-growth redwood slab dining table with casters, contemporary high back host chairs with stainless steel nailhead trim, custom wool area rug, custom hand-planed walnut buffet with sliding doors and drawers, hand-planed Port Orford cedar beams, earth plaster walls and ceiling. Joel Berman glass sliding doors with stainless steel barn door hardware
Photo:: Michael R. Timmer
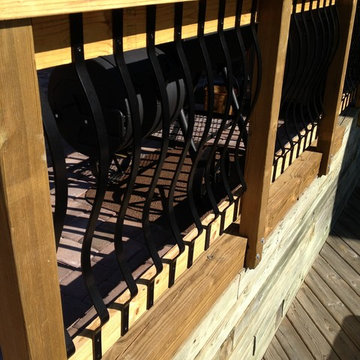
 Eagleson Landscape Co.
The patio space is terraced and required some additional safety measure to be taken. We made this railing to ensure any patio patrons would have a safe experience! Lighting was also installed to provide visual effects and added safety.

 Ridgeline Construction Group, Inc
Inspiration for a large timeless medium tone wood floor kitchen/dining room combo remodel with gray walls and no fireplace
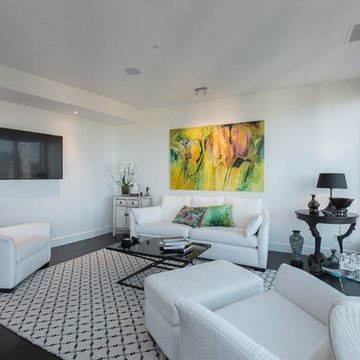
 Host Interior Design
Living Area
Living room - mid-sized modern formal and open concept dark wood floor and brown floor living room idea in Vancouver with white walls, no fireplace and a wall-mounted tv
Living room - mid-sized modern formal and open concept dark wood floor and brown floor living room idea in Vancouver with white walls, no fireplace and a wall-mounted tv
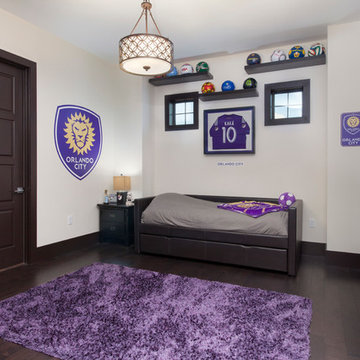
 Karen LeBlanc Design TV Host & Writer/Blogger
Harvey Smith
Mid-sized trendy dark wood floor bedroom photo in Orlando with white walls
Mid-sized trendy dark wood floor bedroom photo in Orlando with white walls


 Drawing Dept
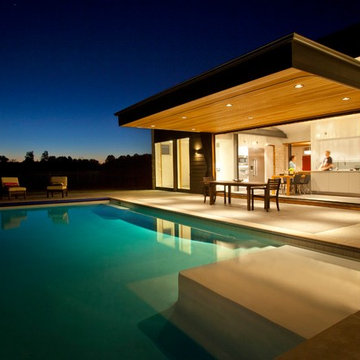
Backyard at night.
Architect: Drawing Dept
Contractor: Camery Hensley Construction
Photography: Ross Van Pelt
Inspiration for a modern pool remodel in Cincinnati
Inspiration for a modern pool remodel in Cincinnati

43