
Search results for "Hosting" in Home Design Ideas
 American Dreamers Renovations
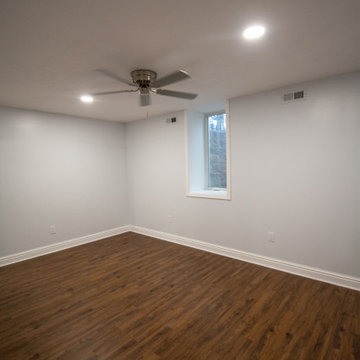
Faced with the question of moving or renovating, these Dreamers decided they loved their neighborhood too much to relocate and that a basement renovation - which would expand their living space and deliver an entertainment area for their needs - was the solution they were looking for.
 American Dreamers Renovations
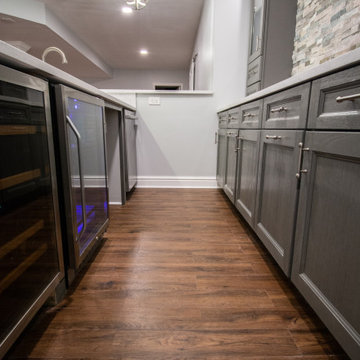
Faced with the question of moving or renovating, these Dreamers decided they loved their neighborhood too much to relocate and that a basement renovation - which would expand their living space and deliver an entertainment area for their needs - was the solution they were looking for.
 Tiffany Brooks, HGTV Host & Interior Designer
Soothing Space
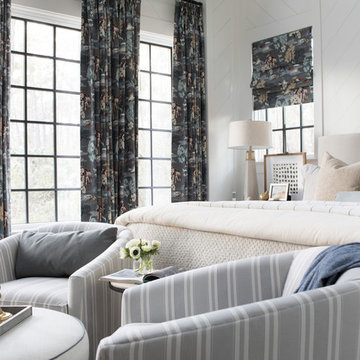
A modern king-sized smart bed sits center stage in this soothing master bedroom designed for resting and relaxing while enjoying wonderful views of the natural beauty outside.
https://www.tiffanybrooksinteriors.com Inquire About Our Design Services Low Country, farmhouse dining room designed by Tiffany Brooks. Photos © 2018 Scripps Networks, LLC.
Find the right local pro for your project
 User
UserDesign and construction by Jewett Farms + Co. Photography by Justen Peters
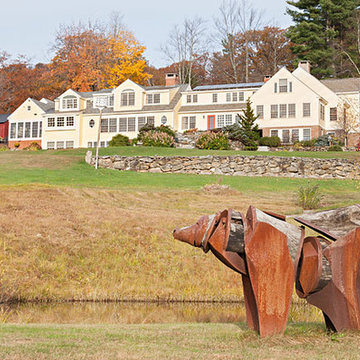
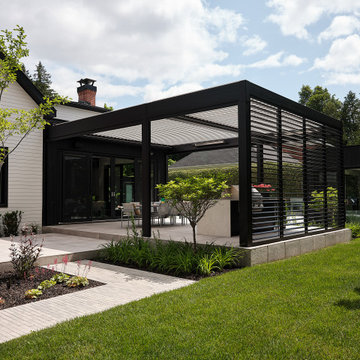
Cottage exterior home idea in Boston
Cottage exterior home idea in Boston
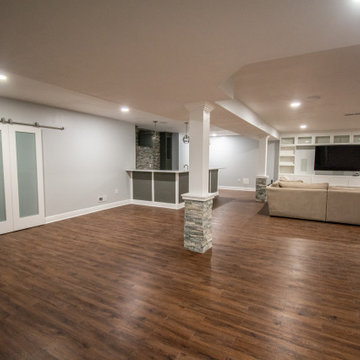 American Dreamers Renovations
Faced with the question of moving or renovating, these Dreamers decided they loved their neighborhood too much to relocate and that a basement renovation - which would expand their living space and deliver an entertainment area for their needs - was the solution they were looking for.
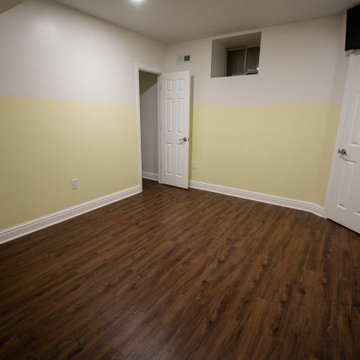 American Dreamers Renovations
Faced with the question of moving or renovating, these Dreamers decided they loved their neighborhood too much to relocate and that a basement renovation - which would expand their living space and deliver an entertainment area for their needs - was the solution they were looking for.
 American Dreamers Renovations
Faced with the question of moving or renovating, these Dreamers decided they loved their neighborhood too much to relocate and that a basement renovation - which would expand their living space and deliver an entertainment area for their needs - was the solution they were looking for.
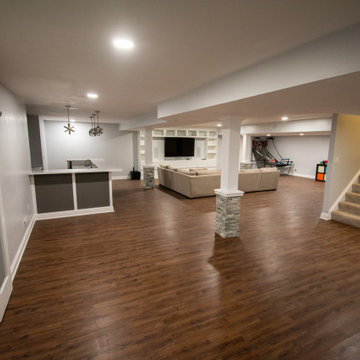 American Dreamers Renovations
Faced with the question of moving or renovating, these Dreamers decided they loved their neighborhood too much to relocate and that a basement renovation - which would expand their living space and deliver an entertainment area for their needs - was the solution they were looking for.

 Alair Homes Chilliwack
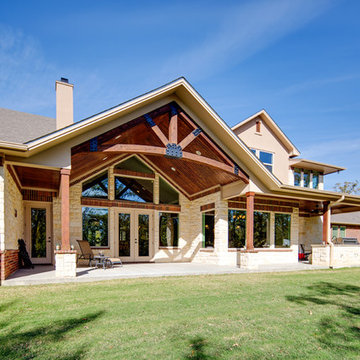
This contemporary farmhouse is located on a scenic acreage in Greendale, BC. It features an open floor plan with room for hosting a large crowd, a large kitchen with double wall ovens, tons of counter space, a custom range hood and was designed to maximize natural light. Shed dormers with windows up high flood the living areas with daylight. The stairwells feature more windows to give them an open, airy feel, and custom black iron railings designed and crafted by a talented local blacksmith. The home is very energy efficient, featuring R32 ICF construction throughout, R60 spray foam in the roof, window coatings that minimize solar heat gain, an HRV system to ensure good air quality, and LED lighting throughout. A large covered patio with a wood burning fireplace provides warmth and shelter in the shoulder seasons.
Carsten Arnold Photography

 Sicora Design/Build
Brandon Stengel
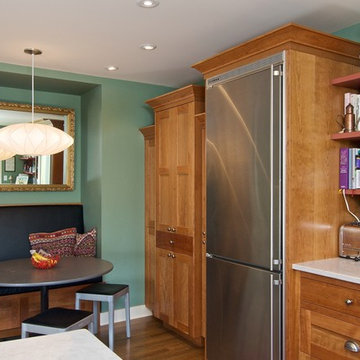
Dining room - transitional medium tone wood floor dining room idea in Minneapolis with blue walls and no fireplace
Dining room - transitional medium tone wood floor dining room idea in Minneapolis with blue walls and no fireplace


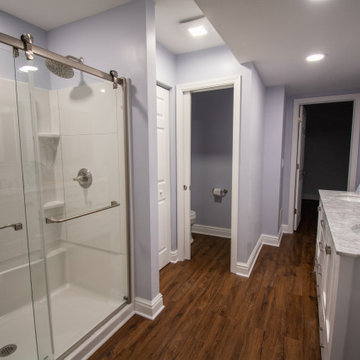 American Dreamers Renovations
Faced with the question of moving or renovating, these Dreamers decided they loved their neighborhood too much to relocate and that a basement renovation - which would expand their living space and deliver an entertainment area for their needs - was the solution they were looking for.
 Lenox House Design

The Entire Main Level, Stairwell and Upper Level Hall are wrapped in Shiplap, Painted in Benjamin Moore White Dove. The Flooring, Beams, Mantel and Fireplace TV Doors are all reclaimed barnwood. The inset floor in the dining room is brick veneer. The Fireplace is brick on all sides. The lighting is by Visual Comfort. Photo by Spacecrafting

 lisa furey interiors
Our goal on this project was to create a live-able and open feeling space in a 690 square foot modern farmhouse. We planned for an open feeling space by installing tall windows and doors, utilizing pocket doors and building a vaulted ceiling. An efficient layout with hidden kitchen appliances and a concealed laundry space, built in tv and work desk, carefully selected furniture pieces and a bright and white colour palette combine to make this tiny house feel like a home. We achieved our goal of building a functionally beautiful space where we comfortably host a few friends and spend time together as a family.
John McManus
 H.J. Martin and Son

This shabby chic living room is one to catch the eye. With an open concept to its beautiful kitchen this is a wonderful place to entertain. The neutral paint palette makes bringing in colors at holidays fun and easy. This space is warm and inviting to all with its feminine and masculine touches.



 ballonSTUDIO interiors & remodeling
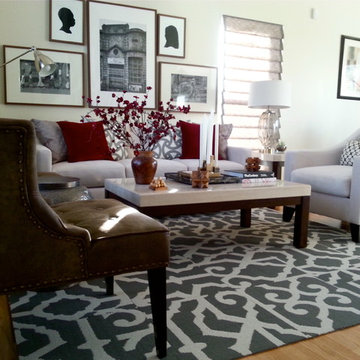
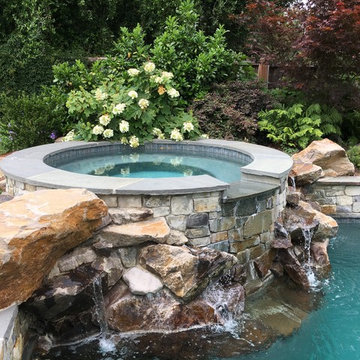
Our San Francisco studio designed this beautiful four-story home for a young newlywed couple to create a warm, welcoming haven for entertaining family and friends. In the living spaces, we chose a beautiful neutral palette with light beige and added comfortable furnishings in soft materials. The kitchen is designed to look elegant and functional, and the breakfast nook with beautiful rust-toned chairs adds a pop of fun, breaking the neutrality of the space. In the game room, we added a gorgeous fireplace which creates a stunning focal point, and the elegant furniture provides a classy appeal. On the second floor, we went with elegant, sophisticated decor for the couple's bedroom and a charming, playful vibe in the baby's room. The third floor has a sky lounge and wine bar, where hospitality-grade, stylish furniture provides the perfect ambiance to host a fun party night with friends. In the basement, we designed a stunning wine cellar with glass walls and concealed lights which create a beautiful aura in the space. The outdoor garden got a putting green making it a fun space to share with friends.
---
Project designed by ballonSTUDIO. They discreetly tend to the interior design needs of their high-net-worth individuals in the greater Bay Area and to their second home locations.
For more about ballonSTUDIO, see here: https://www.ballonstudio.com/
44