
Search results for "Hostings" in Home Design Ideas

 The Cousins
The new backyard is perfect for entertaining large groups, hosting intimate dinners, or relaxing. Birdhouses and plants line the new space and a pergola shades a table for al fresco dining. A pass-through into the basement allows guests to pull a stool right up to the bar.

 Cabinet Plant
For this project, the initial inspiration for our clients came from seeing a modern industrial design featuring barnwood and metals in our showroom. Once our clients saw this, we were commissioned to completely renovate their outdated and dysfunctional kitchen and our in-house design team came up with this new space that incorporated old world aesthetics with modern farmhouse functions and sensibilities. Now our clients have a beautiful, one-of-a-kind kitchen which is perfect for hosting and spending time in.
Modern Farm House kitchen built in Milan Italy. Imported barn wood made and set in gun metal trays mixed with chalk board finish doors and steel framed wired glass upper cabinets. Industrial meets modern farm house


Find the right local pro for your project
 Crowley Custom Homes
Larry Field

Example of a large mountain style formal and open concept medium tone wood floor living room design in Houston with a standard fireplace, a stone fireplace, beige walls and no tv
Example of a large mountain style formal and open concept medium tone wood floor living room design in Houston with a standard fireplace, a stone fireplace, beige walls and no tv

 Rittenhouse Home
"Houzz 20 Most Popular Dining Room Photos 2015" - read more: http://www.houzz.com/ideabooks/58093756?utm_source=Houzz&utm_campaign=u2236&utm_medium=email&utm_content=gallery11
Photography: Allure West Studios

 Leedy Interiors
Paul S. Bartholomew
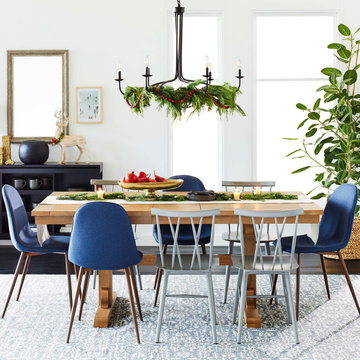
Transitional dark wood floor and brown floor dining room photo in New York with blue walls
Transitional dark wood floor and brown floor dining room photo in New York with blue walls

 Cassoni Furniture & Accessories
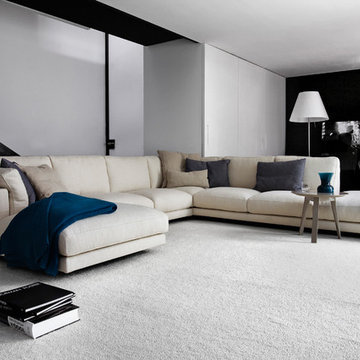
- HOST SECTIONAL. Wooden frame with elastic straps, upholstered in expanded polyurethane, fibre covering matched with fine velveteen. Backrest feather cushions with insert in expanded polyurethane. Seat feather cushions with insert in expanded polyurethane, with differentiated density, upholstered in cotton and heavy cotton. Feet in metal, powder coated, with non-slip ferrules. Sofa with a particular strap system in the backrest, enabling a flexion up to 2'' inches for a perfect ergonomics and moments of pure relaxation. Elements upholstered in completely removable fabric, elements upholstered in leather with cushions having removable covers and structure with non removable covers.
- HILLY SIDE TABLES. Collection of wooden small tables with bright lacquered finish. Structure in MDF and legs in beechwood. Bright lacquered finishes available: red colour, and dove colour.
Ø20''7/8 x 17''3/5H.
 Bergen Furniture & Design
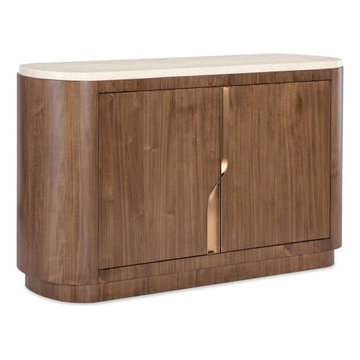
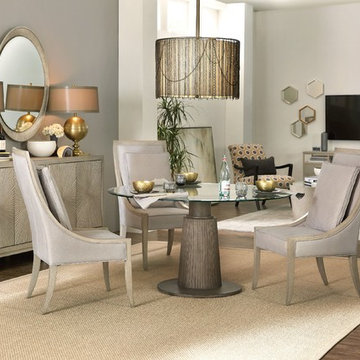
Elegance meets efficiency in this server sideboard buffet, your ultimate hosting companion. With streamlined storage, bold craftsmanship, and multifunctional flair, it’s built to serve style and substance, whether anchoring a dining room or elevating everyday entertaining rituals.

 Kimberlee Marie Interiors
It’s always a blessing when your clients become friends - and that’s exactly what blossomed out of this two-phase remodel (along with three transformed spaces!). These clients were such a joy to work with and made what, at times, was a challenging job feel seamless. This project consisted of two phases, the first being a reconfiguration and update of their master bathroom, guest bathroom, and hallway closets, and the second a kitchen remodel.
In keeping with the style of the home, we decided to run with what we called “traditional with farmhouse charm” – warm wood tones, cement tile, traditional patterns, and you can’t forget the pops of color! The master bathroom airs on the masculine side with a mostly black, white, and wood color palette, while the powder room is very feminine with pastel colors.
When the bathroom projects were wrapped, it didn’t take long before we moved on to the kitchen. The kitchen already had a nice flow, so we didn’t need to move any plumbing or appliances. Instead, we just gave it the facelift it deserved! We wanted to continue the farmhouse charm and landed on a gorgeous terracotta and ceramic hand-painted tile for the backsplash, concrete look-alike quartz countertops, and two-toned cabinets while keeping the existing hardwood floors. We also removed some upper cabinets that blocked the view from the kitchen into the dining and living room area, resulting in a coveted open concept floor plan.
Our clients have always loved to entertain, but now with the remodel complete, they are hosting more than ever, enjoying every second they have in their home.

 lisa furey interiors
Our goal on this project was to create a live-able and open feeling space in a 690 square foot modern farmhouse. We planned for an open feeling space by installing tall windows and doors, utilizing pocket doors and building a vaulted ceiling. An efficient layout with hidden kitchen appliances and a concealed laundry space, built in tv and work desk, carefully selected furniture pieces and a bright and white colour palette combine to make this tiny house feel like a home. We achieved our goal of building a functionally beautiful space where we comfortably host a few friends and spend time together as a family.
John McManus

 Morgan-Keefe Builders, Inc.
The bunkroom at Cashiers Revisited is a thoughtfully designed space, perfect for hosting guests or creating a memorable retreat for kids. Warm wood penny gap walls and hand-cut tenon handrails reinforce the home’s modern cabin appeal while adding character and craftsmanship to the room. Set against the backdrop of expansive mountain living, this inviting bunkroom balances playful comfort with the refined details that define one of Cashiers’ finest luxury homes.
J.Weiland
 Rooted By Design
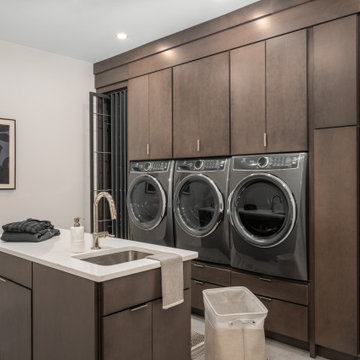
This family-centered laundry room was designed for heavy daily use with triple front-loading machines, generous storage, and a central island that doubles as a folding surface and utility sink. Custom floor-to-ceiling cabinetry keeps clutter out of sight, while warm finishes create a calm and inviting workspace for a busy household that hosts often.

 Missy Brown Design
This family treehouse can be used year round for a variety of activities. The upper deck, with stunning views, is perfect for summer picnics, while the side deck is more suited for a quiet spot to read or relax. The interior has a couch for napping, a desk for writing and working, a kitchenette and small dining area. The initial inspiration for the room was a cozy spot for hosting lunch and dinner parties... in a unique & rustic setting.
Photo by David Patterson Photography
www.davidpattersonphotography.com
 Cassoni Furniture & Accessories
- HOST SECTIONAL. Wooden frame with elastic straps, upholstered in expanded polyurethane, fibre covering matched with fine velveteen. Backrest feather cushions with insert in expanded polyurethane. Seat feather cushions with insert in expanded polyurethane, with differentiated density, upholstered in cotton and heavy cotton. Feet in metal, powder coated, with non-slip ferrules.
Sofa with a particular strap system in the backrest, enabling a flexion up to 2'' inches for a perfect ergonomics and moments of pure relaxation. Elements upholstered in completely removable fabric, elements upholstered in leather with cushions having removable covers and structure with non removable covers.
- MATCH SIDE TABLE. Elegant side tables, in square or rectangular versions, and other elements comprising a bookcase, may be positioned in various manners around the sofa to perform a number of functions, such as: enclosing the seating area, substituting the corner module of the sofa, for positioning between one seating element and another, standing beside the armrest or behind the backrest to become a sofa back furnishing element, or transforming modular seating into dinner sofas. Moreover, all elements may be accessorized with useful trays, for positioning when and where they are needed. Small tables, Consoles, Sofa-back element and bookcase elements for armrest side and sofa back in Canaletto walnut.
Auxiliary Table: 26''W x 26''5/8D x 26''5/8H.
Sofa-back element: 78''3/4W x 12''5/8D x 26''5/8H.
- MIAMI LOUNGE CHAIR. Miami is a chair without frontiers.
Its fabric, woven in varying consistencies, is padded for seating and structured for containing, while also tracing a free and easy, yet comfortable graphic design. The fabric weave executed in bands creates the necessary volume to contain the padding, in what amounts to a new spatial concept. Armchair with pearl white metal frame and bright blue or grey-brown elastic bands. Chair cover in dove grey or neutral fabric and backrest cushions in jacquard, prince of wales checks and interwoven fabric. Endowed with a round swivel base, its spacious seat and two lumbar cushions, one large and another smaller one, guarantee maximum comfort.
38''1/8W x 31''1/2D x 35''1/2H.

 Tiffany Brooks, HGTV Host & Interior Designer
Inquire About Our Design Services
When we first started talking in the spring of 2015, I was impressed. She was witty, realistic, and understood that as much as she loves my shows on HGTV, design does not does not happen in 43 minutes! She told me about her space, and how she felt that her bedroom seemed “blah” to her. She had no retreat. Molly desperately longed for a place that she could spend time in, read in, play in and above all, relax in.
What we did:
Many people are terrified of hiring a designer. Rightfully so, they are investing a pretty penny in their homes. They want to make sure that everything, down to the last floral arrangement, is to their liking, because they will have to live it (and pay for it). Unfortunately, a client can unintentionally stifle a designer’s creativity through micro-management. This can produce lackluster results and ultimately cause more time (and money) to be spent on a project than is really necessary.
With Molly, that was never an issue. Before she even showed me the room in question, she said that I could have full creative license to do what I needed to do to her bedroom. SAY WHAAH!?
With Molly giving me complete creative freedom, I planned everything out and got down to business. The result: Bite-your-bottom-lip sexy. I don’t get jealous of too many of my clients’ spaces, but this one still takes my breath away every time I look at the pics!
The craziest part was that by adding more furniture, it actually made the space feel larger.
Molly and her husband Patrick loved the finished space, and promised me I will be back to finish the rest of the house!
Here’s the highlights of the rest of the project:
I came up with a space plan with three options.
Next, we reviewed mood boards and fabric schemes that would work for both Molly and her hubby Patrick.
We started with the bed. My goal was to add edge to its otherwise traditional style.
We decided to spice things up by painting the trim work in the room black.
We built in layers of lighting with dimmers. In a bedroom everything should be on dimmers, right? Right.
We designed and customized bedding, chairs and window treatments.
Together with Molly, we selected the most perfect wallpaper. This geometric “grasscloth” adds so much depth and dimension that was just missing before.
What I love:
That light fixture. I mean it is really, really amazing in person.
The porcupine mirror. This thing came packaged like it was the hope diamond, and everyone was terrified to handle it. But it really became a highlight of the room.
 Kimberlee Marie Interiors
It’s always a blessing when your clients become friends - and that’s exactly what blossomed out of this two-phase remodel (along with three transformed spaces!). These clients were such a joy to work with and made what, at times, was a challenging job feel seamless. This project consisted of two phases, the first being a reconfiguration and update of their master bathroom, guest bathroom, and hallway closets, and the second a kitchen remodel.
In keeping with the style of the home, we decided to run with what we called “traditional with farmhouse charm” – warm wood tones, cement tile, traditional patterns, and you can’t forget the pops of color! The master bathroom airs on the masculine side with a mostly black, white, and wood color palette, while the powder room is very feminine with pastel colors.
When the bathroom projects were wrapped, it didn’t take long before we moved on to the kitchen. The kitchen already had a nice flow, so we didn’t need to move any plumbing or appliances. Instead, we just gave it the facelift it deserved! We wanted to continue the farmhouse charm and landed on a gorgeous terracotta and ceramic hand-painted tile for the backsplash, concrete look-alike quartz countertops, and two-toned cabinets while keeping the existing hardwood floors. We also removed some upper cabinets that blocked the view from the kitchen into the dining and living room area, resulting in a coveted open concept floor plan.
Our clients have always loved to entertain, but now with the remodel complete, they are hosting more than ever, enjoying every second they have in their home.
 Mark Thomas Home
SKU 5990-75500-LTWD
Motion Type Stationary
Material Fabric
Material Rubberwood Solids
Features Fabric seat and back
Finish Light Wood
Finish A serene gray beige finish applied to lightly sand-blasted walnut veneer for an organic and textured look. Champagne silver finish on the metal elements and hardware. Custom-designed knob hardware in a champagne silver finish

 a Blade of Grass
Irregular bluestone stepper path and woodland shade garden.
Inspiration for a traditional shade stone landscaping in Boston.
Inspiration for a traditional shade stone landscaping in Boston.
 Troico
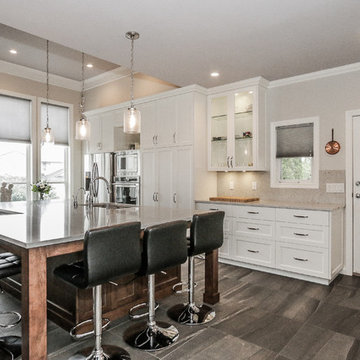
This bright, open-concept kitchen is perfect for hosting dinners with family and friends! By knocking down a pre-existing wall dividing the kitchen from the dining and family room we completely rearranged the layout of the kitchen creating usable space for both cooking and entertaining. Updated stainless steel appliances, sparkling white quartz countertops, glistening signature white perimeter shaker cabinets, and a rich dark stained maple island, this kitchen is now ready for any holiday event.
2