
Search results for "Hot singles" in Home Design Ideas

 Michelle Tumlin Design, LLC
Example of a large tuscan backyard rectangular and tile pool fountain design in Austin

 Ian Stallings
Aaron Leitz
Open concept kitchen - transitional galley dark wood floor open concept kitchen idea in San Francisco with shaker cabinets, blue cabinets, white backsplash, stone slab backsplash, paneled appliances and an island
Open concept kitchen - transitional galley dark wood floor open concept kitchen idea in San Francisco with shaker cabinets, blue cabinets, white backsplash, stone slab backsplash, paneled appliances and an island

 Schoener
Walnut wet bar done by Wood-Mode with LED lit glass displays. Classic corbels and wood paneled back with an arabesque bordered backsplash. Hammered undermount sink with a gold Rohl faucet. Built in wine fridge and paneled ice maker in lower cabinets.
Find the right local pro for your project

 Hoi Ning Wong
Photo: Hoi Ning Wong © 2014 Houzz
Photo of a mid-century modern landscaping in San Francisco.
Photo of a mid-century modern landscaping in San Francisco.
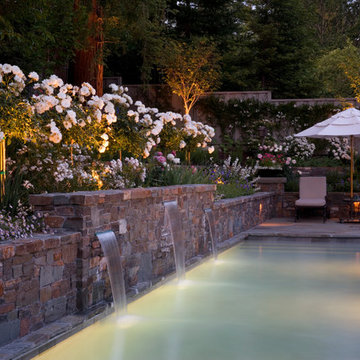
 David Thorne Landscape Architect
The goal of this landscape renovation was easy outdoor entertaining with a variety of programmatic elements gracefully arranged in a small space. Our design crafted spaces for a lap pool, fireside lounge, kitchen and bar, heated cabana for dining, children’s play space, and an extensive rose garden.

 Ryan Hughes Design
Appearing to float within the pool, the 8 foot circular lowered fire lounge and patio area provides a prime vantage point for embracing the total outdoor experience.
Photography by Joe Traina
 StudioMB
For information about our work, please contact info@studiombdc.com

Patio - rustic backyard stone patio idea in DC Metro with a fire pit and no cover
Patio - rustic backyard stone patio idea in DC Metro with a fire pit and no cover

Sponsored
Delaware, OH

Buckeye Basements, Inc.
Central Ohio's Basement Finishing ExpertsBest Of Houzz '13-'21

 Judith Balis Interiors
Allison Corona Photograpahy
Small eclectic one-story living room library photo in Boise with a standard fireplace, a brick fireplace and no tv
Small eclectic one-story living room library photo in Boise with a standard fireplace, a brick fireplace and no tv
 Koffka Phakos Design

Landscape Design by Lisa Gimmy, www.lglalandscape.com
Mid-sized tuscan backyard concrete paver patio kitchen photo in Los Angeles with a pergola
Mid-sized tuscan backyard concrete paver patio kitchen photo in Los Angeles with a pergola
 JMDG Architecture | Planning + Interiors

 Interior design by SOCO Interiors. Photography by Giovanni. Built by Stock Development.
Example of a classic exterior home design in Miami
Example of a classic exterior home design in Miami
 Jonathan Miller Architects

Example of a cottage dark wood floor and brown floor utility room design with a farmhouse sink, recessed-panel cabinets, white cabinets, white walls, a side-by-side washer/dryer, laminate countertops and gray countertops

 Canyon Design Build
Orinda, CA full property design and remodel by Canyon Design Build. Canyon completed every aspect of this design from the outdoor entertaining space, to the kitchen, living, dining, bedrooms, and bathrooms.

 SCJ Studio Landscape Architecture
Already partially enclosed by an ipe fence and concrete wall, our client had a vision of an outdoor courtyard for entertaining on warm summer evenings since the space would be shaded by the house in the afternoon. He imagined the space with a water feature, lighting and paving surrounded by plants.
With our marching orders in place, we drew up a schematic plan quickly and met to review two options for the space. These options quickly coalesced and combined into a single vision for the space. A thick, 60” tall concrete wall would enclose the opening to the street – creating privacy and security, and making a bold statement. We knew the gate had to be interesting enough to stand up to the large concrete walls on either side, so we designed and had custom fabricated by Dennis Schleder (www.dennisschleder.com) a beautiful, visually dynamic metal gate. The gate has become the icing on the cake, all 300 pounds of it!
Other touches include drought tolerant planting, bluestone paving with pebble accents, crushed granite paving, LED accent lighting, and outdoor furniture. Both existing trees were retained and are thriving with their new soil. The garden was installed in December and our client is extremely happy with the results – so are we!
Photo credits, Coreen Schmidt

Sponsored
Delaware, OH
Buckeye Basements, Inc.
Central Ohio's Basement Finishing ExpertsBest Of Houzz '13-'21
 Phase II, Inc.

Inspiration for a mid-sized transitional u-shaped concrete floor dedicated laundry room remodel in Seattle with a farmhouse sink, shaker cabinets, white cabinets, zinc countertops, white walls and a side-by-side washer/dryer

 Patrick Brian Jones PLLC
Eclectic formal and open concept medium tone wood floor living room photo in DC Metro with white walls, a ribbon fireplace and a tile fireplace
 Martin Fenlon Architecture
Eric Staudenmaier

Trendy blue tile and mosaic tile freestanding bathtub photo in Los Angeles with flat-panel cabinets, medium tone wood cabinets and white walls
Trendy blue tile and mosaic tile freestanding bathtub photo in Los Angeles with flat-panel cabinets, medium tone wood cabinets and white walls

 Klima Architecture
George Oakley
Inspiration for a contemporary attached two-car garage remodel in Salt Lake City
Inspiration for a contemporary attached two-car garage remodel in Salt Lake City


 Judith Wright Design
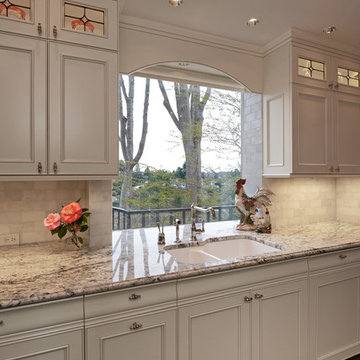
2015 First Place Winner of the NKBA Puget Sound Small to Medium Kitchen Design Awards. 2016 Winner HGTV People's Choice Awards in Kitchen Trends. 2016 First Place Winner of the NKBA National Design Competition.
NW Architectural Photography-Judith Wright Design
 Lohss Construction

Example of a mountain style eat-in kitchen design with a farmhouse sink, glass-front cabinets, dark wood cabinets, wood countertops, beige backsplash, subway tile backsplash and stainless steel appliances

 Osinoff General Contractors
This traditional Shaker Kitchen has a masculine feel with its chocolate lower cabinets and walls of subway tile. The apron farmhouse sink is the centerpiece of the galley juxtaposed with a contemporary pull-out faucet. By applying a mirror on the door it gives the impression that it leads to a Dining Room. The wide plank flooring in a walnut stain adds texture and richness to this space.
Laura Hull Photography
14