
Search results for "Hot singles" in Home Design Ideas
 Joe Schmelzer, Inc. dba Treasurbite Studio, Inc.
Joe Schmelzer, Treasurbite Studio, Inc.

Powder room - contemporary black tile and subway tile powder room idea in Los Angeles with distressed cabinets and white walls
Powder room - contemporary black tile and subway tile powder room idea in Los Angeles with distressed cabinets and white walls


Find the right local pro for your project


 Axis Mundi
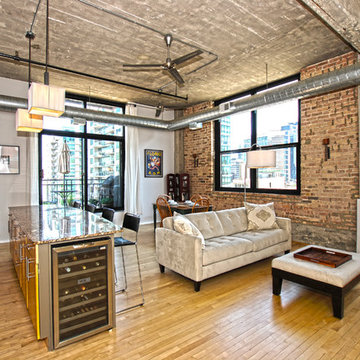
This NoHo apartment, in a landmarked circa 1870 building designed by Stephen Decatur Hatch and converted to lofts in 1987, had been interestingly renovated by a rock musician before being purchased by a young hedge fund manager and his gallery director girlfriend. Naturally, the couple brought to the project their collection of painting, photography and sculpture, mostly by young emerging artists. Axis Mundi accommodated these pieces within a neutral palette accented with occasional flashes of bright color that referenced the various artworks. Major furniture pieces – a sectional in the library, a 12-foot-long dining table–along with a rich blend of textures such as leather, linen, fur and warm woods, helped bring the sprawling dimensions of the loft down to human scale.
Photography: Mark Roskams
 International Kitchens
Jesse Young

Large arts and crafts l-shaped medium tone wood floor eat-in kitchen photo in Seattle with an undermount sink, shaker cabinets, white cabinets, quartz countertops, white backsplash, subway tile backsplash, stainless steel appliances and an island
Large arts and crafts l-shaped medium tone wood floor eat-in kitchen photo in Seattle with an undermount sink, shaker cabinets, white cabinets, quartz countertops, white backsplash, subway tile backsplash, stainless steel appliances and an island
 Mandeville Canyon Designs
Photo Credit: Nat Rea

Inspiration for a rustic backyard custom-shaped pool remodel
Inspiration for a rustic backyard custom-shaped pool remodel



 Sheldon Pennoyer Architects
John Hession
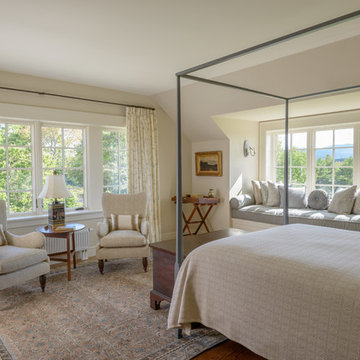
Bedroom - traditional dark wood floor bedroom idea in Boston with beige walls
Bedroom - traditional dark wood floor bedroom idea in Boston with beige walls
 New Century Countertops
Chris Michaels

Mid-sized trendy u-shaped ceramic tile eat-in kitchen photo with an undermount sink, flat-panel cabinets, dark wood cabinets, quartz countertops, white backsplash, porcelain backsplash, stainless steel appliances and no island
Mid-sized trendy u-shaped ceramic tile eat-in kitchen photo with an undermount sink, flat-panel cabinets, dark wood cabinets, quartz countertops, white backsplash, porcelain backsplash, stainless steel appliances and no island
 Linc Thelen Design

Transitional single-wall dark wood floor wet bar photo in Chicago with flat-panel cabinets and dark wood cabinets
 Premium Wholesale Home & Leisure
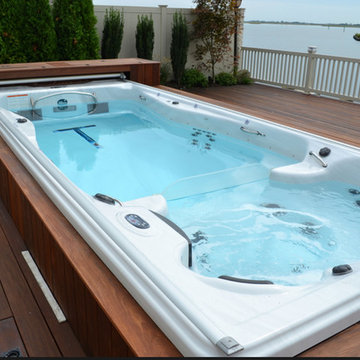
Hot tub - large traditional backyard rectangular lap hot tub idea with decking
 Waterside Builders Inc

Pool - huge contemporary backyard tile and custom-shaped pool idea in Miami with a bbq area


 Patrick A. Finn, Ltd

This rustic vanity with industrial hardware has the perfect amount of storage for a hall bath. The three drawers allow for miscellaneous items to be tucked away, while the shelf allows for some display. The chair rail white wainscoting and the white countertop offset the darker wood adding a nice contrast to the space.
Photo credit Janee Hartman.


 Cheryl Morgan Designs
Santa Barbara tile used in existing niche. Red paint thru out the space. Recycled barn wood vanity commissioned from an artist. Unique iron candle sconces and iron mirror suspended by chain from the ceiling. Hand forged towel hook.
Dean Fueroghne Photography




 Joseph Interiors

Inspiration for a large coastal master mosaic tile floor, white floor, double-sink and wallpaper bathroom remodel in Orange County with shaker cabinets, blue cabinets, blue walls, an undermount sink, quartzite countertops, gray countertops and a built-in vanity
17