
Search results for "Hot singles" in Home Design Ideas
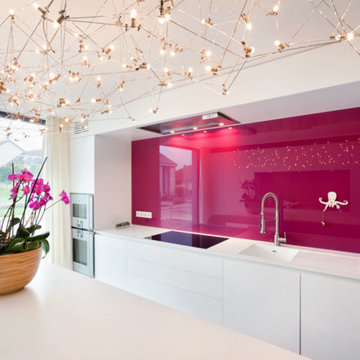
 Guardian InGlass
DecoCristal is lacquered float glass that expands the canvas of any interior environment. DecoCristal brings, brilliant color high reflectance to applications as diverse as decorative wall coverings to elevator cab interiors.
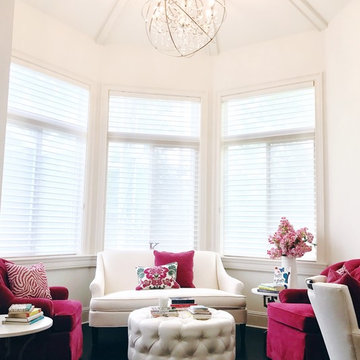
 Tweak Your Space
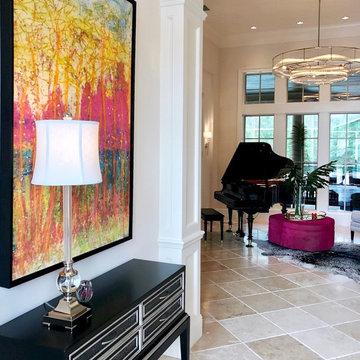
When asked what they envisioned for their living and dining room Tweak, the clients responded with “colorful WOW factor”, so we gave it to them! We utilized the baby grand piano that was already in the space and took cues from the rest of the home when deciding on the decor. The home itself is decorated with strong pastel colors like deep aqua/blues, lavender, and pink colors so we chose to go bold! Moving the piano toward the center of the living room and hanging a 60" chandelier over top, cranked up the bold factor. We chose hot pink, lime green, and blue for accent colors that perfectly tied the pre-existing decor together, while still allowing the space to retain its classic black and white style. Choosing large scaled items like the massive chandelier, art, and the beautiful gold mirror in the dining room, gave drama to the spaces giving our homeowner's the WOW factor they were looking for.
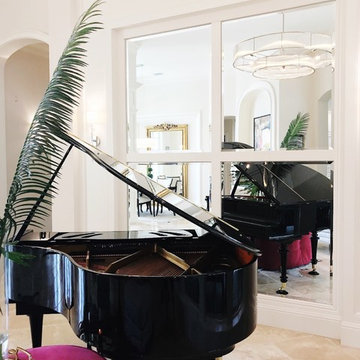 Tweak Your Space
When asked what they envisioned for their living and dining room Tweak, the clients responded with “colorful WOW factor”, so we gave it to them! We utilized the baby grand piano that was already in the space and took cues from the rest of the home when deciding on the decor. The home itself is decorated with strong pastel colors like deep aqua/blues, lavender, and pink colors so we chose to go bold! Moving the piano toward the center of the living room and hanging a 60" chandelier over top, cranked up the bold factor. We chose hot pink, lime green, and blue for accent colors that perfectly tied the pre-existing decor together, while still allowing the space to retain its classic black and white style. Choosing large scaled items like the massive chandelier, art, and the beautiful gold mirror in the dining room, gave drama to the spaces giving our homeowner's the WOW factor they were looking for.
Find the right local pro for your project

 Blue Hot Design, LLC
Example of a mid-sized minimalist medium tone wood floor kitchen design in Milwaukee with a single-bowl sink, flat-panel cabinets, gray cabinets, glass countertops, white backsplash, glass tile backsplash, stainless steel appliances and an island
 Tweak Your Space
When asked what they envisioned for their living and dining room Tweak, the clients responded with “colorful WOW factor”, so we gave it to them! We utilized the baby grand piano that was already in the space and took cues from the rest of the home when deciding on the decor. The home itself is decorated with strong pastel colors like deep aqua/blues, lavender, and pink colors so we chose to go bold! Moving the piano toward the center of the living room and hanging a 60" chandelier over top, cranked up the bold factor. We chose hot pink, lime green, and blue for accent colors that perfectly tied the pre-existing decor together, while still allowing the space to retain its classic black and white style. Choosing large scaled items like the massive chandelier, art, and the beautiful gold mirror in the dining room, gave drama to the spaces giving our homeowner's the WOW factor they were looking for.
 Blue Hot Design, LLC
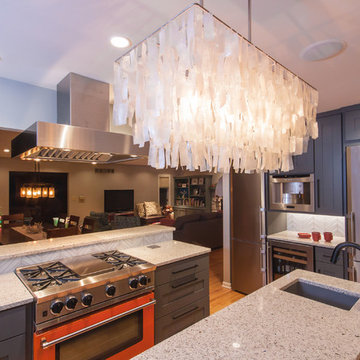
Capiz shell pendant
Mid-sized trendy u-shaped light wood floor eat-in kitchen photo in Milwaukee with a single-bowl sink, flat-panel cabinets, gray cabinets, white backsplash, glass tile backsplash, stainless steel appliances and an island
Mid-sized trendy u-shaped light wood floor eat-in kitchen photo in Milwaukee with a single-bowl sink, flat-panel cabinets, gray cabinets, white backsplash, glass tile backsplash, stainless steel appliances and an island
 Blue Hot Design, LLC

Wallpapered heat register

Example of a mid-sized classic white tile and porcelain tile porcelain tile, beige floor, single-sink and wallpaper alcove shower design in Milwaukee with flat-panel cabinets, blue cabinets, a one-piece toilet, blue walls, an undermount sink, quartz countertops, a hinged shower door, white countertops, a niche and a built-in vanity
Example of a mid-sized classic white tile and porcelain tile porcelain tile, beige floor, single-sink and wallpaper alcove shower design in Milwaukee with flat-panel cabinets, blue cabinets, a one-piece toilet, blue walls, an undermount sink, quartz countertops, a hinged shower door, white countertops, a niche and a built-in vanity


 Blue Hot Design, LLC

Rustic hickory floors, Shabahang rug
Foyer - large traditional dark wood floor, brown floor and exposed beam foyer idea in Milwaukee with beige walls and a white front door
Foyer - large traditional dark wood floor, brown floor and exposed beam foyer idea in Milwaukee with beige walls and a white front door
 Blue Hot Design, LLC
4'x6' shower, heated floor

Mid-sized elegant white tile and porcelain tile porcelain tile, beige floor, single-sink and wallpaper alcove shower photo in Milwaukee with flat-panel cabinets, blue cabinets, a one-piece toilet, blue walls, an undermount sink, quartz countertops, a hinged shower door, white countertops, a niche and a built-in vanity
Mid-sized elegant white tile and porcelain tile porcelain tile, beige floor, single-sink and wallpaper alcove shower photo in Milwaukee with flat-panel cabinets, blue cabinets, a one-piece toilet, blue walls, an undermount sink, quartz countertops, a hinged shower door, white countertops, a niche and a built-in vanity
 Blue Hot Design, LLC
Spacious 4'x6' shower. Heated floor.
Mid-sized elegant black tile and porcelain tile porcelain tile, beige floor, single-sink and wallpaper alcove shower photo in Milwaukee with flat-panel cabinets, blue cabinets, a one-piece toilet, blue walls, an undermount sink, quartz countertops, a hinged shower door, white countertops and a built-in vanity
Mid-sized elegant black tile and porcelain tile porcelain tile, beige floor, single-sink and wallpaper alcove shower photo in Milwaukee with flat-panel cabinets, blue cabinets, a one-piece toilet, blue walls, an undermount sink, quartz countertops, a hinged shower door, white countertops and a built-in vanity
 Renewal by Andersen Long Island
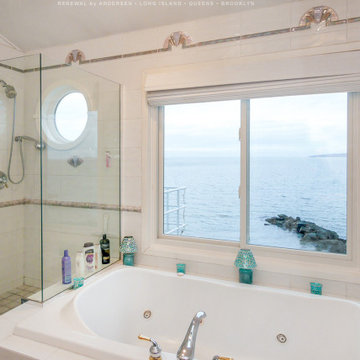
Superb bathroom with new sliding window we installed. This stunning bathroom with corner glass-enclosed shower and vacation-like hot tub looks amazing with a water view through a new white window. For windows in a variety of styles contact Renewal by Andersen of Long Island, Queens and Brooklyn.
. . . . . . . . . .
Start improving your home with new windows -- Contact us today: (844) 245-2799
 Blue Hot Design, LLC
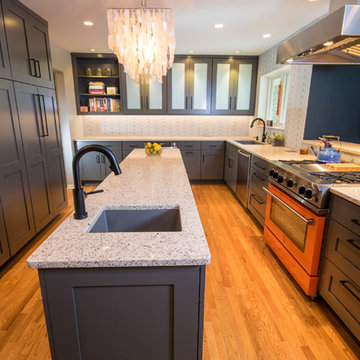
Inspiration for a mid-sized contemporary medium tone wood floor kitchen remodel in Milwaukee with a single-bowl sink, flat-panel cabinets, gray cabinets, glass countertops, white backsplash, glass tile backsplash, stainless steel appliances and an island
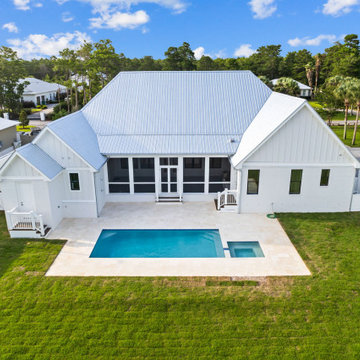
 Chris Fox Construction, LLC
Built by Fox Construction, this 5 bedroom, 5.5 bath single story custom home in Santa Rosa Beach along 30A showcases luxury coastal design, open-concept living, and high-end finishes tailored for the Florida lifestyle.



 Advance Design Studio, Ltd.
This 1930's Barrington Hills farmhouse was in need of some TLC when it was purchased by this southern family of five who planned to make it their new home. The renovation taken on by Advance Design Studio's designer Scott Christensen and master carpenter Justin Davis included a custom porch, custom built in cabinetry in the living room and children's bedrooms, 2 children's on-suite baths, a guest powder room, a fabulous new master bath with custom closet and makeup area, a new upstairs laundry room, a workout basement, a mud room, new flooring and custom wainscot stairs with planked walls and ceilings throughout the home.
The home's original mechanicals were in dire need of updating, so HVAC, plumbing and electrical were all replaced with newer materials and equipment. A dramatic change to the exterior took place with the addition of a quaint standing seam metal roofed farmhouse porch perfect for sipping lemonade on a lazy hot summer day.
In addition to the changes to the home, a guest house on the property underwent a major transformation as well. Newly outfitted with updated gas and electric, a new stacking washer/dryer space was created along with an updated bath complete with a glass enclosed shower, something the bath did not previously have. A beautiful kitchenette with ample cabinetry space, refrigeration and a sink was transformed as well to provide all the comforts of home for guests visiting at the classic cottage retreat.
The biggest design challenge was to keep in line with the charm the old home possessed, all the while giving the family all the convenience and efficiency of modern functioning amenities. One of the most interesting uses of material was the porcelain "wood-looking" tile used in all the baths and most of the home's common areas. All the efficiency of porcelain tile, with the nostalgic look and feel of worn and weathered hardwood floors. The home’s casual entry has an 8" rustic antique barn wood look porcelain tile in a rich brown to create a warm and welcoming first impression.
Painted distressed cabinetry in muted shades of gray/green was used in the powder room to bring out the rustic feel of the space which was accentuated with wood planked walls and ceilings. Fresh white painted shaker cabinetry was used throughout the rest of the rooms, accentuated by bright chrome fixtures and muted pastel tones to create a calm and relaxing feeling throughout the home.
Custom cabinetry was designed and built by Advance Design specifically for a large 70” TV in the living room, for each of the children’s bedroom’s built in storage, custom closets, and book shelves, and for a mudroom fit with custom niches for each family member by name.
The ample master bath was fitted with double vanity areas in white. A generous shower with a bench features classic white subway tiles and light blue/green glass accents, as well as a large free standing soaking tub nestled under a window with double sconces to dim while relaxing in a luxurious bath. A custom classic white bookcase for plush towels greets you as you enter the sanctuary bath.
Joe Nowak
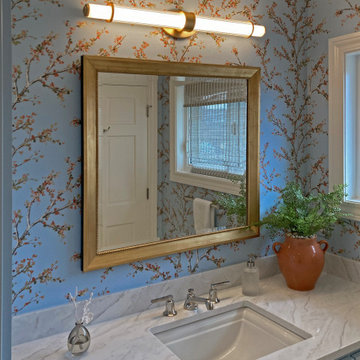 Blue Hot Design, LLC
To serve a new guest bedroom and the swimming pool outside, we carved this 6'x14' bathroom out a corner of the existing garage.
Example of a mid-sized classic white tile and porcelain tile porcelain tile, beige floor, single-sink and wallpaper alcove shower design in Milwaukee with flat-panel cabinets, blue cabinets, a one-piece toilet, blue walls, an undermount sink, quartz countertops, a hinged shower door, white countertops, a niche and a built-in vanity
Example of a mid-sized classic white tile and porcelain tile porcelain tile, beige floor, single-sink and wallpaper alcove shower design in Milwaukee with flat-panel cabinets, blue cabinets, a one-piece toilet, blue walls, an undermount sink, quartz countertops, a hinged shower door, white countertops, a niche and a built-in vanity
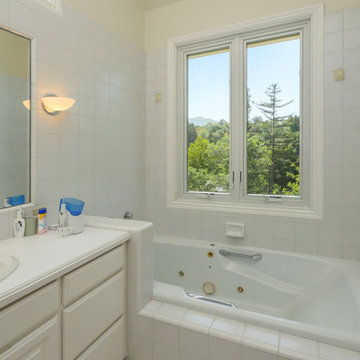
 Renewal By Andersen Bay Area
Delightful bathroom with new white windows we installed. These new casement windows over a hot-tub style bath looks incredible in this bright and attractive bathroom, with vaulted ceiling and sleek ceramic tile. Find the perfect windows to match the look of your home with Renewal by Andersen of San Francisco, serving the whole Bay Area and beyond.
. . . . . . . . . .
We offer a variety of home windows, in lots of styles and colors -- Contact us today: (844) 245-2799
 Kate Mogul Interior Design
Photo by Yorgos Efthymiadis Photography

Example of a mid-sized beach style medium tone wood floor and brown floor foyer design in Boston with blue walls and a medium wood front door
Example of a mid-sized beach style medium tone wood floor and brown floor foyer design in Boston with blue walls and a medium wood front door

 Renewal By Andersen Bay Area
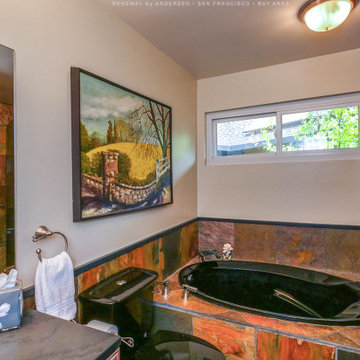
Charming and unique bathroom with new sliding window we installed. With eye-catching artwork and warm design, this bathroom looks great with a new window over a spa-style hot tub. We offer a variety of home windows, in lots of styles and colors, at Renewal by Andersen of San Francisco, serving the whole Bay Area and beyond.
. . . . . . . . . .
Set up a free in-home design consultation -- Contact us today: (844) 245-2799
 Advance Design Studio, Ltd.
This 1930's Barrington Hills farmhouse was in need of some TLC when it was purchased by this southern family of five who planned to make it their new home. The renovation taken on by Advance Design Studio's designer Scott Christensen and master carpenter Justin Davis included a custom porch, custom built in cabinetry in the living room and children's bedrooms, 2 children's on-suite baths, a guest powder room, a fabulous new master bath with custom closet and makeup area, a new upstairs laundry room, a workout basement, a mud room, new flooring and custom wainscot stairs with planked walls and ceilings throughout the home.
The home's original mechanicals were in dire need of updating, so HVAC, plumbing and electrical were all replaced with newer materials and equipment. A dramatic change to the exterior took place with the addition of a quaint standing seam metal roofed farmhouse porch perfect for sipping lemonade on a lazy hot summer day.
In addition to the changes to the home, a guest house on the property underwent a major transformation as well. Newly outfitted with updated gas and electric, a new stacking washer/dryer space was created along with an updated bath complete with a glass enclosed shower, something the bath did not previously have. A beautiful kitchenette with ample cabinetry space, refrigeration and a sink was transformed as well to provide all the comforts of home for guests visiting at the classic cottage retreat.
The biggest design challenge was to keep in line with the charm the old home possessed, all the while giving the family all the convenience and efficiency of modern functioning amenities. One of the most interesting uses of material was the porcelain "wood-looking" tile used in all the baths and most of the home's common areas. All the efficiency of porcelain tile, with the nostalgic look and feel of worn and weathered hardwood floors. The home’s casual entry has an 8" rustic antique barn wood look porcelain tile in a rich brown to create a warm and welcoming first impression.
Painted distressed cabinetry in muted shades of gray/green was used in the powder room to bring out the rustic feel of the space which was accentuated with wood planked walls and ceilings. Fresh white painted shaker cabinetry was used throughout the rest of the rooms, accentuated by bright chrome fixtures and muted pastel tones to create a calm and relaxing feeling throughout the home.
Custom cabinetry was designed and built by Advance Design specifically for a large 70” TV in the living room, for each of the children’s bedroom’s built in storage, custom closets, and book shelves, and for a mudroom fit with custom niches for each family member by name.

The ample master bath was fitted with double vanity areas in white. A generous shower with a bench features classic white subway tiles and light blue/green glass accents, as well as a large free standing soaking tub nestled under a window with double sconces to dim while relaxing in a luxurious bath. A custom classic white bookcase for plush towels greets you as you enter the sanctuary bath.
 Renewal by Andersen Toronto, Ottawa and Ontario

Terrific bathroom with new black sliding windows we installed. This stylish bathroom with large hot tub style bath and glass enclosed shower looks stunning with new black replacement in this renovated lower level. Find out more about replacing the windows in your house with Renewal by Andersen of Greater Toronto, serving most of Ontario.
Get started replacing your home windows -- Contact Us Today! 844-819-3040
19