
Search results for "Hot sink" in Home Design Ideas

 CARVED IN STONE LLC
Bathroom - beige tile bathroom idea with a drop-in sink, marble countertops, a hot tub and brown walls

 Knocknock
Detail of sink and countertops. Photography by Olga Soboleva.
Mid-sized trendy u-shaped linoleum floor and gray floor eat-in kitchen photo in San Francisco with an undermount sink, flat-panel cabinets, red cabinets, quartz countertops, gray backsplash, stainless steel appliances, travertine backsplash and a peninsula
Mid-sized trendy u-shaped linoleum floor and gray floor eat-in kitchen photo in San Francisco with an undermount sink, flat-panel cabinets, red cabinets, quartz countertops, gray backsplash, stainless steel appliances, travertine backsplash and a peninsula

 Saltwater Kitchen & Bath Studio
The client bought a 2000s Mediterranean home. It had a great floor plan but it was very dark. The beautiful cerused oak floors and white and gray cabinetry is just what this home needed. It's now beautiful and welcoming!
Find the right local pro for your project
 Saltwater Kitchen & Bath Studio
The client bought a 2000s Mediterranean home. It had a great floor plan but it was very dark. The beautiful cerused oak floors and white and gray cabinetry is just what this home needed. It's now beautiful and welcoming!

 Expert Design Solutions
This 72 inch vanity features a Traditional Walnut cabinet which shows the beauty of solid wood. The countertops are Polished Marble and the square theme is repeated in the cabinet door style, sink shape, and faucets. Brushed Bronze is a hot new finish that is elegant and warm!

 ADM Bathroom
Fabricated from a stone resin composite for increased durability and safety. All of our stone resin products are hypoallergenic. The non-porous material allows for easy care and maintenance of your sink in your home.
The solidity of the stone resin composite allows for increased insulation, which in turn allows hot baths to stay hot much longer than other materials. DW-214 stone resin sink is available with a matte or glossy finish.
Item #: DW-214
Product Size (inches): 26.2 L x 26.2 W x 36.4 H Inches
Material: Solid Surface/Stone Resin
Color / Finish: Matte White (Glossy Optional)
Product Weight: 98 lbs



 Knocknock
View of the kitchen from the peninsula counterspace. Photography by Olga Soboleva.
Inspiration for a mid-sized contemporary u-shaped linoleum floor and gray floor eat-in kitchen remodel in San Francisco with an undermount sink, flat-panel cabinets, red cabinets, quartz countertops, gray backsplash, travertine backsplash, stainless steel appliances and a peninsula
Inspiration for a mid-sized contemporary u-shaped linoleum floor and gray floor eat-in kitchen remodel in San Francisco with an undermount sink, flat-panel cabinets, red cabinets, quartz countertops, gray backsplash, travertine backsplash, stainless steel appliances and a peninsula

 natasha k design
Built in the early 1900's, the goal was to redesign the current powder room to match the period style home with a touch of Victorian charm.
Inspiration for a small victorian powder room remodel in Montreal with a pedestal sink and gray walls
Inspiration for a small victorian powder room remodel in Montreal with a pedestal sink and gray walls

 Yardley Kitchen Bath
John Carlson / Tinkermen's Construction, Inc.
Transitional bathroom photo in Philadelphia
Transitional bathroom photo in Philadelphia

 Cardinal Construction, Inc.
Venvisio.com
Inspiration for a large timeless two-story brick exterior home remodel in Atlanta
Inspiration for a large timeless two-story brick exterior home remodel in Atlanta


 Koch Architects
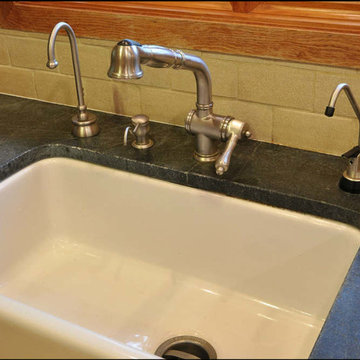
Enclosed kitchen - mid-sized modern galley medium tone wood floor enclosed kitchen idea in San Francisco with an undermount sink, flat-panel cabinets, medium tone wood cabinets, brown backsplash, stainless steel appliances, quartz countertops and porcelain backsplash

 Blue Hot Design, LLC
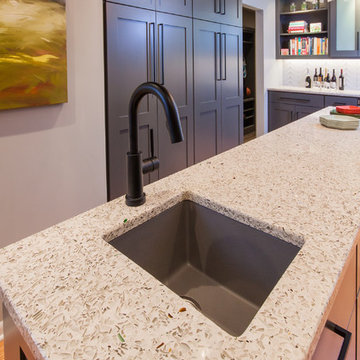
Recycled glass countertop and undermount Blanco sink
Inspiration for a mid-sized contemporary home design remodel in Milwaukee
Inspiration for a mid-sized contemporary home design remodel in Milwaukee

 Debowsky Design Group
One of the cornerstones in the program set for this kitchen was a centerpiece stove, and this Wolf unit with hood is an excellent selection.
Also, the farmhouse sink is outfitted with instant-hot and chilled faucets for convenience. A matching pot filler is centered over the stove.

 Before and After Builders, Inc.
Medallion custom cabinets with flat panel doors with soft close concealed hinges, and under-mount soft close drawer guides! Top knobs cabinet hardware, Cambria Summerhill quartz countertop, Elkay farmhouse stainless steel sink, Delta faucet, hot water dispenser, Elk pendant light, LED under-cabinet lighting, 4" & 6" LED recess lighting controlled separately using Lutron Masestro dimmer switches, new vinyl replacement window, new vinyl patio door, rocker style switches/receptacles with decorative plates, Cathedral Fusion Carbon glass backsplash tile, 20" x 20" Manhattan Sky porcelain floor tile, new crown molding, and baseboards.
 Saltwater Kitchen & Bath Studio
The client bought a 2000s Mediterranean home. It had a great floor plan but it was very dark. The beautiful cerused oak floors and white and gray cabinetry is just what this home needed. It's now beautiful and welcoming!

 Saltwater Kitchen & Bath Studio
The client bought a 2000s Mediterranean home. It had a great floor plan but it was very dark. The beautiful cerused oak floors and white and gray cabinetry is just what this home needed. It's now beautiful and welcoming!

 Andover Landscape Design & Construction
We were asked by the client to develop the rear of the property for entertaining family & friends. The wish list included a pool, a generous deck, a hot tub, a lounge area, a sunning deck, and a screened room retreat located within the trees. Pulling off the home’s contemporary architecture, we kept the design linear and simple. An 18 x 36 gunite pool with wedding cake style steps is the visual centerpiece of this back yard sanctuary. Two bluestone terraces are on either side of the pool; one supporting the chaise lounges that face south for optimum tanning while the other is home to the dining area that also provides a transition to the rest of the yard. Large bluestone steppers with lawn joints connect both areas without the heavy feel of a solid walkway.
The existing deck was modified which allowed us to sink the hot tub into the frame. This reduced the overall height and kept the sight lines from the home’s interior intact. A vertical cedar screen was built for added privacy and that same material, albeit proportionally smaller, was used to wrap the hot tub for a cohesive look.

 Design Set Match
Design By: Design Set Match Construction by: Jeff King & Co Photography by: Treve Johnson Photography Tile Materials: Ceramic Tile Design Plumbing Fixtures: Jack London kitchen & Bath Ideabook: http://www.houzz.com/ideabooks/35172473/thumbs/san-francisco-sea-cliff-transitional-kitchen
134