
Search results for "Hot sink" in Home Design Ideas

 Saltwater Kitchen & Bath Studio
The client bought a 2000s Mediterranean home. It had a great floor plan but it was very dark. The beautiful cerused oak floors and white and gray cabinetry is just what this home needed. It's now beautiful and welcoming!

 Andover Landscape Design & Construction
We were asked by the client to develop the rear of the property for entertaining family & friends. The wish list included a pool, a generous deck, a hot tub, a lounge area, a sunning deck, and a screened room retreat located within the trees. Pulling off the home’s contemporary architecture, we kept the design linear and simple. An 18 x 36 gunite pool with wedding cake style steps is the visual centerpiece of this back yard sanctuary. Two bluestone terraces are on either side of the pool; one supporting the chaise lounges that face south for optimum tanning while the other is home to the dining area that also provides a transition to the rest of the yard. Large bluestone steppers with lawn joints connect both areas without the heavy feel of a solid walkway.
The existing deck was modified which allowed us to sink the hot tub into the frame. This reduced the overall height and kept the sight lines from the home’s interior intact. A vertical cedar screen was built for added privacy and that same material, albeit proportionally smaller, was used to wrap the hot tub for a cohesive look.

Find the right local pro for your project

 User
Hadley Photography
Huge elegant medium tone wood floor and brown floor kitchen photo in DC Metro with a farmhouse sink, raised-panel cabinets, white cabinets, quartz countertops, white backsplash, ceramic backsplash, stainless steel appliances, an island and white countertops
Huge elegant medium tone wood floor and brown floor kitchen photo in DC Metro with a farmhouse sink, raised-panel cabinets, white cabinets, quartz countertops, white backsplash, ceramic backsplash, stainless steel appliances, an island and white countertops

 Gambrick
custom tile walls and floors with inlay, italian tile, glass shower, jacuzzi tub, granite counter tops, custom cabinets
Corner shower - mid-sized contemporary master beige tile and porcelain tile porcelain tile corner shower idea in Newark with an undermount sink, white cabinets, granite countertops, a hot tub and a bidet
Corner shower - mid-sized contemporary master beige tile and porcelain tile porcelain tile corner shower idea in Newark with an undermount sink, white cabinets, granite countertops, a hot tub and a bidet

 Knocknock
View of the sink and counters with the original stove. Photography by Olga Soboleva.
Mid-sized trendy u-shaped linoleum floor and gray floor eat-in kitchen photo in San Francisco with an undermount sink, flat-panel cabinets, red cabinets, quartz countertops, gray backsplash, stainless steel appliances, travertine backsplash and a peninsula
Mid-sized trendy u-shaped linoleum floor and gray floor eat-in kitchen photo in San Francisco with an undermount sink, flat-panel cabinets, red cabinets, quartz countertops, gray backsplash, stainless steel appliances, travertine backsplash and a peninsula
 Knocknock
View of original stove and among redesigned custom cabinets. Photography by Olga Soboleva.
Eat-in kitchen - mid-sized contemporary u-shaped linoleum floor and gray floor eat-in kitchen idea in San Francisco with an undermount sink, flat-panel cabinets, red cabinets, quartz countertops, gray backsplash, stainless steel appliances, travertine backsplash and a peninsula
Eat-in kitchen - mid-sized contemporary u-shaped linoleum floor and gray floor eat-in kitchen idea in San Francisco with an undermount sink, flat-panel cabinets, red cabinets, quartz countertops, gray backsplash, stainless steel appliances, travertine backsplash and a peninsula



 S&W Kitchens
Amazing waterfront home in Anna Maria Island - remodeling the outdoor entertainment area. Designer Yina Brown.
Beach style brick outdoor kitchen porch idea in Tampa with a roof extension
Beach style brick outdoor kitchen porch idea in Tampa with a roof extension

 Manifest Building
This backyard in Santa Barbara was transformed with new concrete, artificial turf, and outdoor kitchen. A patio space extends from the in ground pool area with a fire pit and lounge chairs. A concrete paver pathway surrounded by synthetic grass connects the original patio space to the backyard remodel.
 Dominick Architects
Kimberly Gavin - Photographer
Small minimalist ceramic tile alcove shower photo in Denver with dark wood cabinets and white walls
Small minimalist ceramic tile alcove shower photo in Denver with dark wood cabinets and white walls

 Michael Hospelt Photography
Architect : Derek van Alstine, Santa Cruz, Interior Design
Gina Viscusi Elson, Los Altos, Photos : Michael Hospelt
Beach style beige tile gray floor powder room photo in Sacramento with flat-panel cabinets, dark wood cabinets, a two-piece toilet, beige walls, a vessel sink and glass countertops
Beach style beige tile gray floor powder room photo in Sacramento with flat-panel cabinets, dark wood cabinets, a two-piece toilet, beige walls, a vessel sink and glass countertops

 Before and After Builders, Inc.
New Medallion custom cabinets painted Divinity White, pullouts in the base cabinets with under-mount soft close glides, and double trash pullout!
Example of a mid-sized trendy galley porcelain tile and gray floor kitchen pantry design with a farmhouse sink, flat-panel cabinets, white cabinets, quartz countertops, gray backsplash, glass sheet backsplash, stainless steel appliances, no island and multicolored countertops
Example of a mid-sized trendy galley porcelain tile and gray floor kitchen pantry design with a farmhouse sink, flat-panel cabinets, white cabinets, quartz countertops, gray backsplash, glass sheet backsplash, stainless steel appliances, no island and multicolored countertops



Sponsored
Sunbury, OH

J.Holderby - Renovations
Franklin County's Leading General Contractors - 2X Best of Houzz!
 Spectrum Design Group
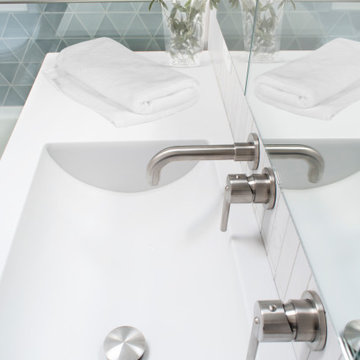
Custom mid-century modern family bath combines modern touches with timeless style.
Small mid-century modern master white tile and porcelain tile double-sink sliding shower door photo in Chicago with white walls, an integrated sink, solid surface countertops, white countertops and a freestanding vanity
Small mid-century modern master white tile and porcelain tile double-sink sliding shower door photo in Chicago with white walls, an integrated sink, solid surface countertops, white countertops and a freestanding vanity
 Knocknock
Detail shot of under counter storage drawers. Photography by Olga Soboleva.
Eat-in kitchen - mid-sized contemporary u-shaped linoleum floor and gray floor eat-in kitchen idea in San Francisco with an undermount sink, flat-panel cabinets, red cabinets, quartz countertops, gray backsplash, stainless steel appliances, travertine backsplash and a peninsula
Eat-in kitchen - mid-sized contemporary u-shaped linoleum floor and gray floor eat-in kitchen idea in San Francisco with an undermount sink, flat-panel cabinets, red cabinets, quartz countertops, gray backsplash, stainless steel appliances, travertine backsplash and a peninsula

 Michael Nash Design, Build & Homes
For this couple, planning to move back to their rambler home in Arlington after living overseas for few years, they were ready to get rid of clutter, clean up their grown-up kids’ boxes, and transform their home into their dream home for their golden years.
The old home included a box-like 8 feet x 10 feet kitchen, no family room, three small bedrooms and two back to back small bathrooms. The laundry room was located in a small dark space of the unfinished basement.
This home is located in a cul-de-sac, on an uphill lot, of a very secluded neighborhood with lots of new homes just being built around them.
The couple consulted an architectural firm in past but never were satisfied with the final plans. They approached Michael Nash Custom Kitchens hoping for fresh ideas.
The backyard and side yard are wooded and the existing structure was too close to building restriction lines. We developed design plans and applied for special permits to achieve our client’s goals.
The remodel includes a family room, sunroom, breakfast area, home office, large master bedroom suite, large walk-in closet, main level laundry room, lots of windows, front porch, back deck, and most important than all an elevator from lower to upper level given them and their close relative a necessary easier access.
The new plan added extra dimensions to this rambler on all four sides. Starting from the front, we excavated to allow a first level entrance, storage, and elevator room. Building just above it, is a 12 feet x 30 feet covered porch with a leading brick staircase. A contemporary cedar rail with horizontal stainless steel cable rail system on both the front porch and the back deck sets off this project from any others in area. A new foyer with double frosted stainless-steel door was added which contains the elevator.
The garage door was widened and a solid cedar door was installed to compliment the cedar siding.
The left side of this rambler was excavated to allow a storage off the garage and extension of one of the old bedrooms to be converted to a large master bedroom suite, master bathroom suite and walk-in closet.
We installed matching brick for a seam-less exterior look.
The entire house was furnished with new Italian imported highly custom stainless-steel windows and doors. We removed several brick and block structure walls to put doors and floor to ceiling windows.
A full walk in shower with barn style frameless glass doors, double vanities covered with selective stone, floor to ceiling porcelain tile make the master bathroom highly accessible.
The other two bedrooms were reconfigured with new closets, wider doorways, new wood floors and wider windows. Just outside of the bedroom, a new laundry room closet was a major upgrade.
A second HVAC system was added in the attic for all new areas.
The back side of the master bedroom was covered with floor to ceiling windows and a door to step into a new deck covered in trex and cable railing. This addition provides a view to wooded area of the home.
By excavating and leveling the backyard, we constructed a two story 15’x 40’ addition that provided the tall ceiling for the family room just adjacent to new deck, a breakfast area a few steps away from the remodeled kitchen. Upscale stainless-steel appliances, floor to ceiling white custom cabinetry and quartz counter top, and fun lighting improved this back section of the house with its increased lighting and available work space. Just below this addition, there is extra space for exercise and storage room. This room has a pair of sliding doors allowing more light inside.
The right elevation has a trapezoid shape addition with floor to ceiling windows and space used as a sunroom/in-home office. Wide plank wood floors were installed throughout the main level for continuity.
The hall bathroom was gutted and expanded to allow a new soaking tub and large vanity. The basement half bathroom was converted to a full bathroom, new flooring and lighting in the entire basement changed the purpose of the basement for entertainment and spending time with grandkids.
Off white and soft tone were used inside and out as the color schemes to make this rambler spacious and illuminated.
Final grade and landscaping, by adding a few trees, trimming the old cherry and walnut trees in backyard, saddling the yard, and a new concrete driveway and walkway made this home a unique and charming gem in the neighborhood.

 Cardinal Construction, Inc.
Venvisio.com
Large traditional two-story brick exterior home idea in Atlanta
Large traditional two-story brick exterior home idea in Atlanta

Sponsored
Plain City, OH

The Creative Kitchen Company
Columbus Area Kitchen Remodeling and Refacing Professional

 Cullen Construction Inc.
Bathroom - large traditional master medium tone wood floor bathroom idea in Philadelphia with an integrated sink, raised-panel cabinets, white cabinets, a hot tub and pink walls

 Iconic Inspirations, Camrose
Not Shown - To contrast the brown/gray/cream mix in this large tile format, we chose the Minsk 46" Wall Mount Vanity preformed sink counter and marbled cantilevered counter for accessories. Photo: Justene Sadie

 Bioneer Builders & Design
Master corner shower photo in San Francisco with an undermount sink, a hot tub, a one-piece toilet and beige walls
133