
Search results for "Hot sink" in Home Design Ideas

 Provost Companies, Inc.
This landscape construction project involved the design and construction of a fully functional custom outdoor kitchen featuring Lynx appliances, Vetrazzo countertops, and stone veneer.
Includes a direct gas grill and side burner. Hot and cold fully functional sink with a cocktail station.
This project also features a Unilock Richcliff patio with a town hall accent.
Provost Companies is a landscaping company serving Canton, MA.

 McNulty Design Group
Pastry Chef's kitchen in the burbs of Chicago
Inspiration for a mid-sized country u-shaped bamboo floor eat-in kitchen remodel in Chicago with a farmhouse sink, shaker cabinets, medium tone wood cabinets, soapstone countertops, beige backsplash, ceramic backsplash, colored appliances and a peninsula
Inspiration for a mid-sized country u-shaped bamboo floor eat-in kitchen remodel in Chicago with a farmhouse sink, shaker cabinets, medium tone wood cabinets, soapstone countertops, beige backsplash, ceramic backsplash, colored appliances and a peninsula


Find the right local pro for your project

 COLOR LOGIC Art & Decoration STUDIO
Mid-sized minimalist master brown tile and mosaic tile ceramic tile alcove shower photo with open cabinets, dark wood cabinets, a wall-mount toilet, multicolored walls, a vessel sink and wood countertops
 Kowalske Kitchen & Bath
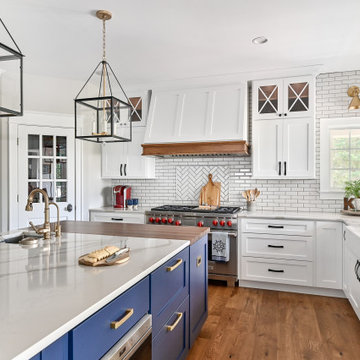
Huge transitional u-shaped vinyl floor and brown floor eat-in kitchen photo in Milwaukee with a farmhouse sink, shaker cabinets, blue cabinets, quartzite countertops, white backsplash, subway tile backsplash, paneled appliances, an island and white countertops





 Andover Landscape Design & Construction
We were asked by the client to develop the rear of the property for entertaining family & friends. The wish list included a pool, a generous deck, a hot tub, a lounge area, a sunning deck, and a screened room retreat located within the trees. Pulling off the home’s contemporary architecture, we kept the design linear and simple. An 18 x 36 gunite pool with wedding cake style steps is the visual centerpiece of this back yard sanctuary. Two bluestone terraces are on either side of the pool; one supporting the chaise lounges that face south for optimum tanning while the other is home to the dining area that also provides a transition to the rest of the yard. Large bluestone steppers with lawn joints connect both areas without the heavy feel of a solid walkway.
The existing deck was modified which allowed us to sink the hot tub into the frame. This reduced the overall height and kept the sight lines from the home’s interior intact. A vertical cedar screen was built for added privacy and that same material, albeit proportionally smaller, was used to wrap the hot tub for a cohesive look.

 Decorative Materials
Red Wall = Red Hot Mama Jazz Glass from Artistic Tile available through Decorative Materials
Vanity = Phantom Wall Hung Vanity in Silverstream
Inspiration for a contemporary powder room remodel in Denver
Inspiration for a contemporary powder room remodel in Denver

 Denise Davies
JANE BEILES
Inspiration for a huge modern u-shaped dark wood floor and gray floor open concept kitchen remodel in New York with an undermount sink, flat-panel cabinets, gray cabinets, granite countertops, stainless steel appliances, an island, beige backsplash and stone slab backsplash
Inspiration for a huge modern u-shaped dark wood floor and gray floor open concept kitchen remodel in New York with an undermount sink, flat-panel cabinets, gray cabinets, granite countertops, stainless steel appliances, an island, beige backsplash and stone slab backsplash

 Provost Companies, Inc.
This landscape construction project involved the design and construction of a fully functional custom outdoor kitchen featuring Lynx appliances, Vetrazzo countertops, and stone veneer.
Includes a direct gas grill and side burner. Hot and cold fully functional sink with a cocktail station.
This project also features a Unilock Richcliff patio with a town hall accent.
Provost Companies is a landscaping company serving Canton, MA.

 Before and After Builders, Inc.
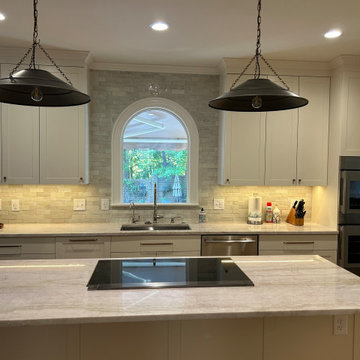
Cambria quartz counter-top, stainless steel under-mount sink, insta-hot faucet, Delta faucet, mosaic backsplash tile, new electrical receptacles/switches with decorative plates, and new appliances.

Sponsored
Plain City, OH

The Creative Kitchen Company
Columbus Area Kitchen Remodeling and Refacing Professional





 ROGUE architecture, LLC
Jeremiah Russell, AIA, NCARB
Large trendy single-wall porcelain tile eat-in kitchen photo in Little Rock with an undermount sink, shaker cabinets, white cabinets, granite countertops, green backsplash, glass tile backsplash, stainless steel appliances and an island
Large trendy single-wall porcelain tile eat-in kitchen photo in Little Rock with an undermount sink, shaker cabinets, white cabinets, granite countertops, green backsplash, glass tile backsplash, stainless steel appliances and an island


 Kitchen Design Concepts
An updated master bath with hints of traditional styling really helped create the perfect oasis for these empty nesters. A few things on the wish list: a large mirror, and seated vanity space, a new freestanding tub, and a more open shower look with lots of options! Take a look at all of the fun materials that brought this space to life.
Cabinetry: Ultracraft, Charlotte door, Maple in Arctic White paint
Hardware: Emtek Windsor Crystal Knob, French Antique
Counters and backsplash: Cambria quartz, Highgate, 3cm with demi-bullnose edge
Sinks: Decolav Andra Oval Semi-Recessed Vitreous China Lavatory in white
Faucets, Plumbing fixtures and accessories: Brizo Virage collection in Brilliance Brushed Bronze
Tub: Jason Hydrotherapy, Forma collection AD553PX soaking tub
Tile floor: main floor is Marble Systems Calacatta Gold honed 12x12 with matching formed base molding; tiled rug is the Calacatta Gold Modern Polished basket weave with a border made of the Allure light 2.75x5.5 pieces
Shower/Tub tile: main wall tile is Arizona Tile H-Line Pumice Glossy 4x16 ceramic tile; inserts are Marble Systems Show White polished 1x2 herringbone with the Calacatta Gold 5/8x5/8 staggered mosaic on the shower floor
Mirror: custom made by Alamo Glass with a Universal Arquati frame
137