
Search results for "Hot sink" in Home Design Ideas

 Midtown Custom Homes, LLC
Example of a mid-sized country 3/4 white tile and subway tile porcelain tile alcove shower design in Raleigh with furniture-like cabinets, distressed cabinets, a two-piece toilet, gray walls, an undermount sink, solid surface countertops and a hinged shower door
 Integral Tile
Inspiration for a mid-sized modern master gray tile and ceramic tile ceramic tile home design remodel in Seattle with a drop-in sink, flat-panel cabinets, white cabinets, granite countertops, a hot tub, a one-piece toilet and white walls


Find the right local pro for your project

 Bullseye Wood Specialties, L.L.C
Fully renovated farmhouse kitchen with knotty cherry, all wood custom cabinetry featuring inset cabinet doors and drawer fronts, paneled dishwasher and Sub Zero refrigerator, Wolf six-burner rangetop, Wolf oven/microwave convection combo, Franke fireclay sink, oil rubbed bronze hardware, island seating for four, open floor plan, mini pebble stone back splash, river rock floor, island bookcase, lapidus granite, stucco walls and pendant lighting,
Photo: Jason Jasienowski

 Bill Cook Luxury Homes
Transitional bathroom photo in Orlando with an undermount sink, flat-panel cabinets, dark wood cabinets and beige walls

 Custom Surface Solutions
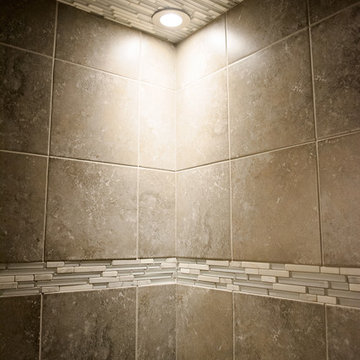
 - Owner Craig Thompson (512) 430-1215. This project shows a remodeled master bathroom with 12" x 24" tile on a vertical offset pattern used on the walls and floors. Includes glass mosaic accent band and shower box, and Fantasy Brown marble knee wall top and seat surface.

 Dulce Feito-Daly Interior Design, LLC
Two adjoining challenging small spaces with three functions transformed into one great space: Laundry Room, Full Bathroom & Utility Room.
Small elegant beige tile and porcelain tile single-sink bathroom photo in New York with raised-panel cabinets, a two-piece toilet, an undermount sink, marble countertops, a hinged shower door, white countertops and a built-in vanity
Small elegant beige tile and porcelain tile single-sink bathroom photo in New York with raised-panel cabinets, a two-piece toilet, an undermount sink, marble countertops, a hinged shower door, white countertops and a built-in vanity



 Reier Construction
A large pull out pantry to keep everyday items close to you.
Inspiration for a modern dark wood floor kitchen pantry remodel in Seattle with an undermount sink, recessed-panel cabinets, dark wood cabinets, quartz countertops, glass tile backsplash, white appliances and an island
Inspiration for a modern dark wood floor kitchen pantry remodel in Seattle with an undermount sink, recessed-panel cabinets, dark wood cabinets, quartz countertops, glass tile backsplash, white appliances and an island


 Pool Table Portfolio
Double modern sinks, black marble, jacuzzi tub and mosaic monochrome tile.
Inspiration for a mid-sized contemporary alcove shower remodel in Miami with a vessel sink, a hot tub and metallic walls
Inspiration for a mid-sized contemporary alcove shower remodel in Miami with a vessel sink, a hot tub and metallic walls

 Interiors by Kathy Rollins, LLC
Michael Hunter Photography
Example of a large classic galley medium tone wood floor and brown floor enclosed kitchen design in Dallas with a farmhouse sink, shaker cabinets, white cabinets, granite countertops, white backsplash, ceramic backsplash, stainless steel appliances and an island
Example of a large classic galley medium tone wood floor and brown floor enclosed kitchen design in Dallas with a farmhouse sink, shaker cabinets, white cabinets, granite countertops, white backsplash, ceramic backsplash, stainless steel appliances and an island





 MOSS MANOR | Sarah James Moss
In the kitchen, mismatched cabinetry was gutted. New shaker‐style cabinets were installed, including a refrigerator enclosure, decorative hood vent, and large storage island with seating for two. Slab granite throughout is paired with a reproduction pressed-‐tin backsplash. New appliances include a gas cooktop, double wall oven, hood vent, kitchen sink and sink filler, dishwasher, and instant hot water tank. A hidden cabinet for a television was added above the refrigerator.
Photo credits - Sharperphoto

 Canyon Creek Cabinet Company
Millennia frameless cabinets in the Bavaria door style. Designer White laminate with maple pulls and Sherwin Williams Lemon Twist from our Pick Your Paint program. This bright, cheerful “she shed” is part sunroom, part potting shed, and all about the owner’s love of color! Bavaria is available with either Maple or Red Oak pulls that can be stained in over 20 standard colors, or painted just about any shade you could ask for.

 Marilyn Hill Interiors
Matt Muller
Bedroom - mid-sized eclectic master medium tone wood floor bedroom idea in Nashville with gray walls
Bedroom - mid-sized eclectic master medium tone wood floor bedroom idea in Nashville with gray walls

 Rogers Designs Inc.
Glass tops with movement inside of the glass. All acrylic cabinet. custom L.E.D lighting throughout the Kitchen.
Example of a large minimalist u-shaped orange floor enclosed kitchen design in Miami with a drop-in sink, flat-panel cabinets, glass countertops, black backsplash, glass sheet backsplash, stainless steel appliances, white cabinets and a peninsula
Example of a large minimalist u-shaped orange floor enclosed kitchen design in Miami with a drop-in sink, flat-panel cabinets, glass countertops, black backsplash, glass sheet backsplash, stainless steel appliances, white cabinets and a peninsula



 Eric Spurlock Custom Home Design LLC
Inspiration for a large contemporary 3/4 mosaic tile porcelain tile tub/shower combo remodel in Albuquerque with flat-panel cabinets, a vessel sink and quartzite countertops
 Carroll's Joinery
✨ TIMBER ACCENTS ✨
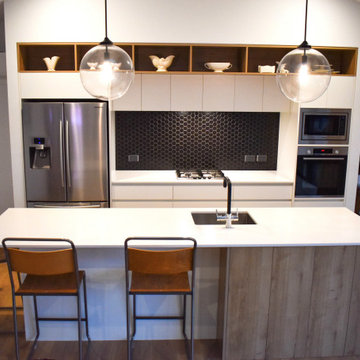
This beautiful kitchen was completed by Carroll’s earlier in the year. We love the slight retro vibe our clients styling brings to the room!
— Products Used —
• Melteca ‘Snowdrift Satin’ as the Primary cabinetry colour
• Melteca ‘Planked Urban Oak’ for the open shelving and island units
• 20mm Caesarstone ‘Intense White’ benchtops
• Archant Robiq 500 Sink
• Insinkerator USO Hot Water Tap
▪️ Splashback by client

 Scenic Interiors, LLC
The 1931 built home had a full-height basement, but with many of the original hot water heat pipes hanging low. The boiler was relocated and replaced with a tankless on-demand heat system, allowing for a unobstructed ceiling throughout the space. An egress window was installed, allowing great natural light to flood into a new bedroom; a walk-in closet, office nook and a three-quarter bathroom with a bench seat in the curbless shower. Classic subway tile and hex floor tile compliment the original bathroom upstairs.
153