
Search results for "Hot sink" in Home Design Ideas

 Rogers Designs Inc.
Glass tops with movement inside of the glass. All acrylic cabinet. custom L.E.D lighting throughout the Kitchen.
Enclosed kitchen - large modern u-shaped orange floor enclosed kitchen idea in Miami with a drop-in sink, flat-panel cabinets, glass countertops, black backsplash, glass sheet backsplash, stainless steel appliances, white cabinets and a peninsula
Enclosed kitchen - large modern u-shaped orange floor enclosed kitchen idea in Miami with a drop-in sink, flat-panel cabinets, glass countertops, black backsplash, glass sheet backsplash, stainless steel appliances, white cabinets and a peninsula
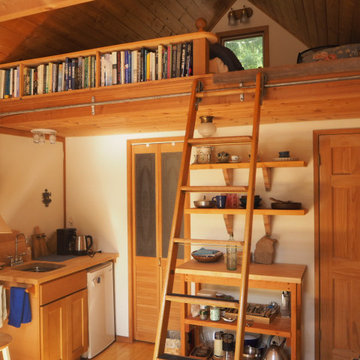
 Harrison Architects
We converted the original 1920's 240 SF garage into a Poetry/Writing Studio by removing the flat roof, and adding a cathedral-ceiling gable roof, with a loft sleeping space reached by library ladder. The kitchenette is minimal--sink, under-counter refrigerator and hot plate. Behind the frosted glass folding door on the left, the toilet, on the right, a shower.


Find the right local pro for your project


 Elizabeth P. Lord Residential Design LLC
Hot Shot Pros
Enclosed kitchen - eclectic l-shaped limestone floor enclosed kitchen idea in Denver with a farmhouse sink, shaker cabinets, soapstone countertops, multicolored backsplash, ceramic backsplash, stainless steel appliances and an island
Enclosed kitchen - eclectic l-shaped limestone floor enclosed kitchen idea in Denver with a farmhouse sink, shaker cabinets, soapstone countertops, multicolored backsplash, ceramic backsplash, stainless steel appliances and an island
 Elizabeth P. Lord Residential Design LLC
Hot Shot Pros
Example of an eclectic l-shaped limestone floor enclosed kitchen design in Denver with a farmhouse sink, shaker cabinets, soapstone countertops, multicolored backsplash, ceramic backsplash, stainless steel appliances and an island
Example of an eclectic l-shaped limestone floor enclosed kitchen design in Denver with a farmhouse sink, shaker cabinets, soapstone countertops, multicolored backsplash, ceramic backsplash, stainless steel appliances and an island

 Eric Spurlock Custom Home Design LLC
Huge elegant master marble floor wet room photo in Albuquerque with furniture-like cabinets, an undermount tub, a vessel sink, marble countertops and a hinged shower door

Sponsored
Westerville, OH

Custom Home Works
Franklin County's Award-Winning Design, Build and Remodeling Expert
 Eric Spurlock Custom Home Design LLC
Example of a huge classic master marble floor wet room design in Albuquerque with furniture-like cabinets, an undermount tub, a vessel sink, marble countertops and a hinged shower door
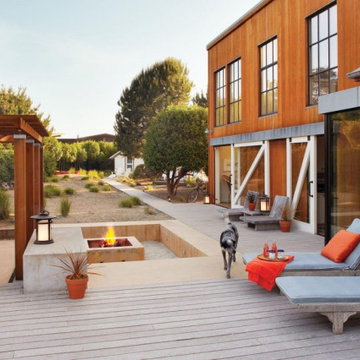


 SCHLAGENHAFT STUDIO
Hot coral pops of color make an everyday space special.
Example of a classic family room design in Milwaukee
Example of a classic family room design in Milwaukee

 Peninsula Renovation Services Inc.
Example of a mid-sized classic master beige tile and ceramic tile travertine floor alcove shower design with a hot tub, raised-panel cabinets, medium tone wood cabinets, an undermount sink and solid surface countertops

 M.O.Daby Design
modern farmhouse
Dundee, OR
type: custom home + ADU
status: built
credits
design: Matthew O. Daby - m.o.daby design
interior design: Angela Mechaley - m.o.daby design
construction: Cellar Ridge Construction / homeowner
landscape designer: Bryan Bailey - EcoTone / homeowner
photography: Erin Riddle - KLIK Concepts

Sponsored
Fredericksburg, OH

High Point Cabinets
Columbus' Experienced Custom Cabinet Builder | 4x Best of Houzz Winner

 Alexis Dietrich Designs
Builder: Holiman Homes
Open concept kitchen - large transitional single-wall medium tone wood floor and brown floor open concept kitchen idea in Little Rock with an undermount sink, raised-panel cabinets, white cabinets, quartzite countertops, gray backsplash, subway tile backsplash, stainless steel appliances, an island and gray countertops
Open concept kitchen - large transitional single-wall medium tone wood floor and brown floor open concept kitchen idea in Little Rock with an undermount sink, raised-panel cabinets, white cabinets, quartzite countertops, gray backsplash, subway tile backsplash, stainless steel appliances, an island and gray countertops

 Erika Gurskyte Pace
Before and after bathroom remodelling.
Lots of work was done, walls removed, to be able to get this space to enlarge and organise... Custom made vanity with corian top. Build in Jacuzzi.
Lots of shelving, hidden storage, cozy lights... Custom made vanity and framed mirror.
 Erika Gurskyte Pace
Before and after bathroom remodelling.
Lots of work was done, walls removed, to be able to get this space to enlarge and organise... Custom made vanity with corian top. Build in Jacuzzi.
Lots of shelving, hidden storage, cozy lights... Custom made vanity and framed mirror.

 Compass Outdoor Design
Beautiful outdoor kitchen with large grill, two side burners, stainless steel sink, doors, drawers, and a place for a wine fridge. Granite covers the countertops, backsplash and bartop for a luxury finished look.

Sponsored
Plain City, OH

Kuhns Contracting, Inc.
Central Ohio's Trusted Home Remodeler Specializing in Kitchens & Baths

 Roundabout Studio Inc.
The individual spaces all look upon each other in multiple ways, offering the building a reflexive quality. Depending on how these spaces are utilized, the home feels equally suited for one person or one hundred.
 Erika Gurskyte Pace
Before and after bathroom remodelling.
Lots of work was done, walls removed, to be able to get this space to enlarge and organise... Custom made vanity with corian top. Build in Jacuzzi.
Lots of shelving, hidden storage, cozy lights... Custom made vanity and framed mirror.
 Erika Gurskyte Pace
Before and after bathroom remodelling.
Lots of work was done, walls removed, to be able to get this space to enlarge and organise... Custom made vanity with corian top. Build in Jacuzzi.
Lots of shelving, hidden storage, cozy lights... Custom made vanity and framed mirror.
149