
Search results for "Hot sink" in Home Design Ideas

 Cardinal Construction, Inc.
Venvisio.com
Pool - large traditional two-story brick pool idea in Atlanta
Pool - large traditional two-story brick pool idea in Atlanta

 Progressive Design Build
Challenge
This 2001 riverfront home was purchased by the owners in 2015 and immediately renovated. Progressive Design Build was hired at that time to remodel the interior, with tentative plans to remodel their outdoor living space as a second phase design/build remodel. True to their word, after completing the interior remodel, this young family turned to Progressive Design Build in 2017 to address known zoning regulations and restrictions in their backyard and build an outdoor living space that was fit for entertaining and everyday use.
The homeowners wanted a pool and spa, outdoor living room, kitchen, fireplace and covered patio. They also wanted to stay true to their home’s Old Florida style architecture while also adding a Jamaican influence to the ceiling detail, which held sentimental value to the homeowners who honeymooned in Jamaica.
Solution
To tackle the known zoning regulations and restrictions in the backyard, the homeowners researched and applied for a variance. With the variance in hand, Progressive Design Build sat down with the homeowners to review several design options. These options included:
Option 1) Modifications to the original pool design, changing it to be longer and narrower and comply with an existing drainage easement
Option 2) Two different layouts of the outdoor living area
Option 3) Two different height elevations and options for the fire pit area
Option 4) A proposed breezeway connecting the new area with the existing home
After reviewing the options, the homeowners chose the design that placed the pool on the backside of the house and the outdoor living area on the west side of the home (Option 1).
It was important to build a patio structure that could sustain a hurricane (a Southwest Florida necessity), and provide substantial sun protection. The new covered area was supported by structural columns and designed as an open-air porch (with no screens) to allow for an unimpeded view of the Caloosahatchee River. The open porch design also made the area feel larger, and the roof extension was built with substantial strength to survive severe weather conditions.
The pool and spa were connected to the adjoining patio area, designed to flow seamlessly into the next. The pool deck was designed intentionally in a 3-color blend of concrete brick with freeform edge detail to mimic the natural river setting. Bringing the outdoors inside, the pool and fire pit were slightly elevated to create a small separation of space.
Result
All of the desirable amenities of a screened porch were built into an open porch, including electrical outlets, a ceiling fan/light kit, TV, audio speakers, and a fireplace. The outdoor living area was finished off with additional storage for cushions, ample lighting, an outdoor dining area, a smoker, a grill, a double-side burner, an under cabinet refrigerator, a major ventilation system, and water supply plumbing that delivers hot and cold water to the sinks.
Because the porch is under a roof, we had the option to use classy woods that would give the structure a natural look and feel. We chose a dark cypress ceiling with a gloss finish, replicating the same detail that the homeowners experienced in Jamaica. This created a deep visceral and emotional reaction from the homeowners to their new backyard.
The family now spends more time outdoors enjoying the sights, sounds and smells of nature. Their professional lives allow them to take a trip to paradise right in their backyard—stealing moments that reflect on the past, but are also enjoyed in the present.

 The Downs Group
James M. Downs
Small beach style ceramic tile mudroom photo in New York with gray walls and a white front door
Small beach style ceramic tile mudroom photo in New York with gray walls and a white front door
Find the right local pro for your project
 Cardinal Construction, Inc.
Venvisio.com
Large traditional two-story brick exterior home idea in Atlanta
Large traditional two-story brick exterior home idea in Atlanta

 Rogers Designs Inc.
Glass tops with movement inside of the glass. All acrylic cabinet. custom L.E.D lighting throughout the Kitchen
Example of a large minimalist u-shaped orange floor enclosed kitchen design in Miami with a drop-in sink, flat-panel cabinets, glass countertops, black backsplash, glass sheet backsplash, stainless steel appliances, white cabinets and a peninsula
Example of a large minimalist u-shaped orange floor enclosed kitchen design in Miami with a drop-in sink, flat-panel cabinets, glass countertops, black backsplash, glass sheet backsplash, stainless steel appliances, white cabinets and a peninsula

 Paragon Kitchens
The wall offers optimal storage space, appliances, and a landing zone for all hot or cold items coming from either side. With a bank of drawers underneath, and cupboards above - this space has it all!

 Dana Roeser Interior Design
Inspiration for a small contemporary powder room remodel in Miami with a one-piece toilet

Sponsored
Sunbury, OH

J.Holderby - Renovations
Franklin County's Leading General Contractors - 2X Best of Houzz!

 MDM Custom Remodeling Inc
Mid-sized trendy blue tile beige floor and single-sink bathroom photo in Los Angeles with a hot tub, white walls and gray countertops
 Spectrum Design Group
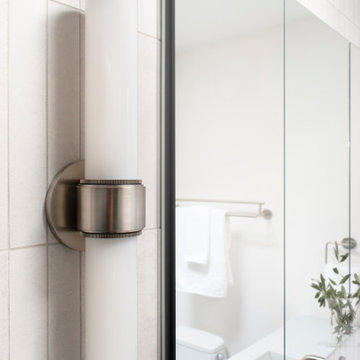
Custom mid-century modern family bath combines modern touches with timeless style.
Bathroom - small 1960s master white tile and porcelain tile double-sink bathroom idea in Chicago with white walls, an integrated sink, solid surface countertops, white countertops and a freestanding vanity
Bathroom - small 1960s master white tile and porcelain tile double-sink bathroom idea in Chicago with white walls, an integrated sink, solid surface countertops, white countertops and a freestanding vanity
 Wise Design & Remodel LLC
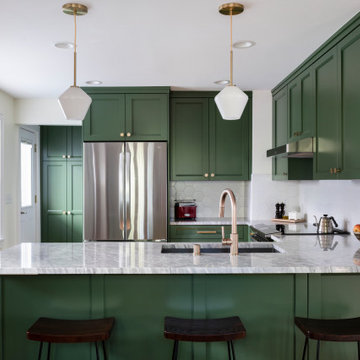
Decor kitchen cabinets with custom color: Peale Green HC 121 By Benjamin Moore, GE Induction Range, Blanco sink and Stream White granite counters, new red oak floors, white hexagon tiles on the backsplash complement the hexagonal brushed brass hardware.
 Ever After Custom Homes
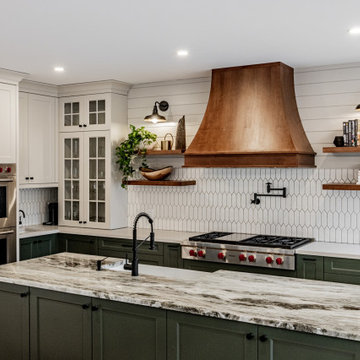
This kitchen's feature wall has a 48" Wolf cooktop with 6 burners and a griddle. A custom 48" wood hood vent with matching floating open shelves. I matte black pot filler sits in the middle of the crayon shaped tiled backsplash and custom shiplap wall. Second sink with instant hot water is tucked away in the corner with a coffee station.

 Fiorito Interior Design
Finding a home is not easy in a seller’s market, but when my clients discovered one—even though it needed a bit of work—in a beautiful area of the Santa Cruz Mountains, they decided to jump in. Surrounded by old-growth redwood trees and a sense of old-time history, the house’s location informed the design brief for their desired remodel work. Yet I needed to balance this with my client’s preference for clean-lined, modern style.
Suffering from a previous remodel, the galley-like bathroom in the master suite was long and dank. My clients were willing to completely redesign the layout of the suite, so the bathroom became the walk-in closet. We borrowed space from the bedroom to create a new, larger master bathroom which now includes a separate tub and shower.
The look of the room nods to nature with organic elements like a pebbled shower floor and vertical accent tiles of honed green slate. A custom vanity of blue weathered wood and a ceiling that recalls the look of pressed tin evoke a time long ago when people settled this mountain region. At the same time, the hardware in the room looks to the future with sleek, modular shapes in a chic matte black finish. Harmonious, serene, with personality: just what my clients wanted.
Photo: Bernardo Grijalva

 Alexis Dietrich Designs
Builder: Holiman Homes
Inspiration for a mid-sized transitional master white tile and porcelain tile porcelain tile and brown floor drop-in bathtub remodel in Little Rock with raised-panel cabinets, beige walls, an undermount sink, quartzite countertops, a hinged shower door and gray countertops
Inspiration for a mid-sized transitional master white tile and porcelain tile porcelain tile and brown floor drop-in bathtub remodel in Little Rock with raised-panel cabinets, beige walls, an undermount sink, quartzite countertops, a hinged shower door and gray countertops



 Lars W Young
Building Design Services by Lars W. Young Inc.
Built by D Roth Construction Inc.
Pool - transitional pool idea in Miami
Pool - transitional pool idea in Miami


 C. Boesch Design
Beautiful views of the San Francisco Bay dunes, and a new bay window, marry the exterior and interior spaces of this remodeled chefs kitchen. Original oak cabinets were replaced with custom furniture quality cherry cabinets. This updated kitchen boasts high end appliances, LED lighting, storage efficiency and glass cabinets to showcase fine china.



 User
Small mountain style kids' white tile and ceramic tile ceramic tile corner bathtub photo in Montreal with furniture-like cabinets, dark wood cabinets, a two-piece toilet, white walls, an undermount sink and marble countertops
 Rogers Designs Inc.
Glass tops with movement inside of the glass. All acrylic cabinet. custom L.E.D lighting throughout the Kitchen. All Servo Drive doors on wall cabinets and a lot of extra accessory hidden behind.

 Creekstone Outdoor Living
If one grill isn't enough, why not have two? The Big Green Egg smokes or grills while the Fire Magic grill heats up fast and stays hot. A double side burner, stainless steel refrigerator, sink and storage drawers complete this outdoor kitchen.
150