
Search results for "Hot sink" in Home Design Ideas
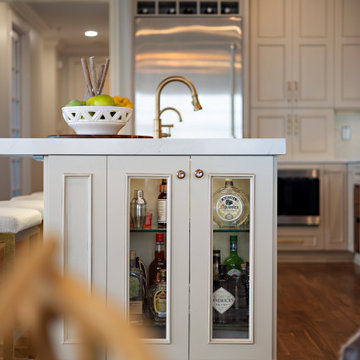
 Cabinetry by Better Bilt
Cabinetry: Showplace Evo
Style: Savannah
Finish: Accessible Beige with Walnut Glaze
Hardware: (Customer’s Own)
Countertop: (Solid Surfaces Unlimited) Amber Waves Quartz
Sink: (Customer’s Own)
Plumbing: (Customer’s Own)
Designer: Andrea Yeip

 Kristina Bruno
Mid-sized elegant master green tile and porcelain tile bathroom photo in Orlando with a drop-in sink, raised-panel cabinets, medium tone wood cabinets, quartz countertops and white walls

 Designs With You In Mind
Dougal
Bathroom - large mediterranean master ceramic tile ceramic tile bathroom idea in Sacramento with a hot tub, a one-piece toilet, beige walls, an undermount sink and marble countertops
Bathroom - large mediterranean master ceramic tile ceramic tile bathroom idea in Sacramento with a hot tub, a one-piece toilet, beige walls, an undermount sink and marble countertops
Find the right local pro for your project

 Meg & Kennedy Landscape Design Firm
Outdoor Kitchen equipped with pizza oven, barbecue, side burner, bar fridge, sink and lots of storage.
Design ideas for a large transitional full sun backyard concrete paver landscaping in Toronto with a fire pit for summer.
Design ideas for a large transitional full sun backyard concrete paver landscaping in Toronto with a fire pit for summer.
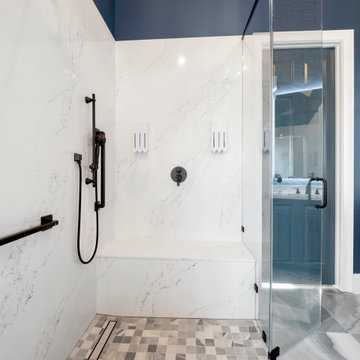
 RSZ Design Development
A Zen and welcoming principal bathroom with double vanities, oversized shower tub combo, beautiful oversized porcelain floors, quartz countertops and a state of the art Toto toilet. This bathroom will melt all your cares away.

 DCI Home Improvements
Take a look at the latest home renovation that we had the pleasure of performing for a client in Trinity. This was a full master bathroom remodel, guest bathroom remodel, and a laundry room. The existing bathroom and laundry room were the typical early 2000’s era décor that you would expect in the area. The client came to us with a list of things that they wanted to accomplish in the various spaces. The master bathroom features new cabinetry with custom elements provided by Palm Harbor Cabinets. A free standing bathtub. New frameless glass shower. Custom tile that was provided by Pro Source Port Richey. New lighting and wainscoting finish off the look. In the master bathroom, we took the same steps and updated all of the tile, cabinetry, lighting, and trim as well. The laundry room was finished off with new cabinets, shelving, and custom tile work to give the space a dramatic feel.


Sponsored
Plain City, OH

Kuhns Contracting, Inc.
Central Ohio's Trusted Home Remodeler Specializing in Kitchens & Baths
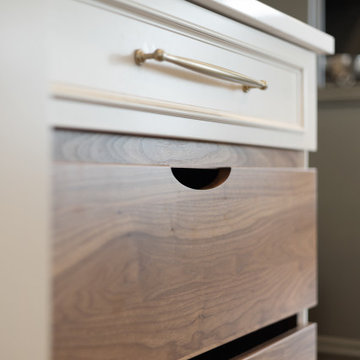 Cabinetry by Better Bilt
Cabinetry: Showplace Evo
Style: Savannah
Finish: Accessible Beige with Walnut Glaze
Hardware: (Customer’s Own)
Countertop: (Solid Surfaces Unlimited) Amber Waves Quartz
Sink: (Customer’s Own)
Plumbing: (Customer’s Own)
Designer: Andrea Yeip
 Las Vegas Remodel & Construction
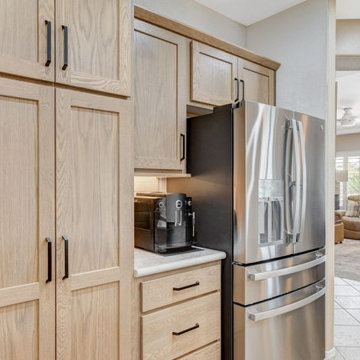
Cabinets: Koch Classic Savannah15 White Oak Almond
Countertop: Arizona Tile New Taj Polished Quartz
Handles: Richelieu BP7348160900 Matte Black
Backsplash: Bedrosians Cloe Cream 2.5"x8" Non Rectified Subway
Grout: #5014 Biscuit
Backsplash Edge: Schluter Jolly - White
Sink: Ruvati Urbana Low Divide Undermount Double Bowl Sink
Faucet: Moen Sleek Single Hole Matte Black Faucet
Hot / Cold Beverage Faucet: InSinkErator Matte Black
Air Gap: Moen Matte Black
 Cabinetry by Better Bilt
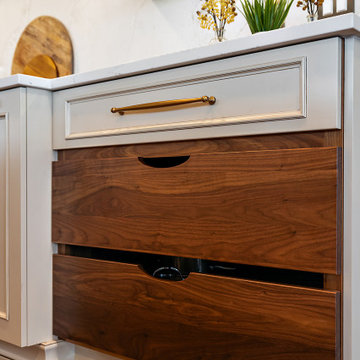
Cabinetry: Showplace Evo
Style: Savannah
Finish: Accessible Beige with Walnut Glaze
Hardware: (Customer’s Own)
Countertop: (Solid Surfaces Unlimited) Amber Waves Quartz
Sink: (Customer’s Own)
Plumbing: (Customer’s Own)
Designer: Andrea Yeip
 Cabinetry by Better Bilt
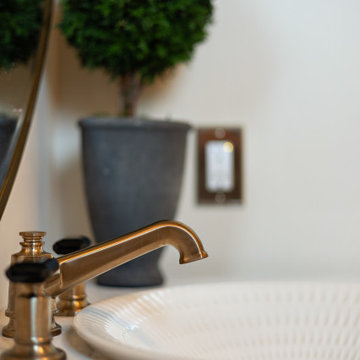
Cabinetry: Showplace Evo
Style: Savannah
Finish: Accessible Beige with Walnut Glaze
Hardware: (Customer’s Own)
Countertop: (Solid Surfaces Unlimited) Amber Waves Quartz
Sink: (Customer’s Own)
Plumbing: (Customer’s Own)
Designer: Andrea Yeip

 Element Home Builders
4 beds 5 baths 4,447 sqft
RARE FIND! NEW HIGH-TECH, LAKE FRONT CONSTRUCTION ON HIGHLY DESIRABLE WINDERMERE CHAIN OF LAKES. This unique home site offers the opportunity to enjoy lakefront living on a private cove with the beauty and ambiance of a classic "Old Florida" home. With 150 feet of lake frontage, this is a very private lot with spacious grounds, gorgeous landscaping, and mature oaks. This acre plus parcel offers the beauty of the Butler Chain, no HOA, and turn key convenience. High-tech smart house amenities and the designer furnishings are included. Natural light defines the family area featuring wide plank hickory hardwood flooring, gas fireplace, tongue and groove ceilings, and a rear wall of disappearing glass opening to the covered lanai. The gourmet kitchen features a Wolf cooktop, Sub-Zero refrigerator, and Bosch dishwasher, exotic granite counter tops, a walk in pantry, and custom built cabinetry. The office features wood beamed ceilings. With an emphasis on Florida living the large covered lanai with summer kitchen, complete with Viking grill, fridge, and stone gas fireplace, overlook the sparkling salt system pool and cascading spa with sparkling lake views and dock with lift. The private master suite and luxurious master bath include granite vanities, a vessel tub, and walk in shower. Energy saving and organic with 6-zone HVAC system and Nest thermostats, low E double paned windows, tankless hot water heaters, spray foam insulation, whole house generator, and security with cameras. Property can be gated.
 Cabinetry by Better Bilt
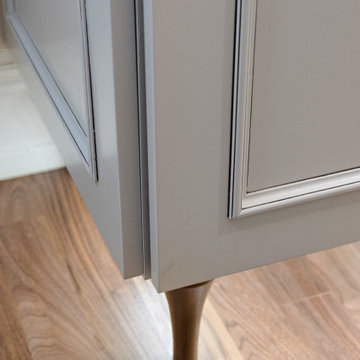
Cabinetry: Showplace Evo
Style: Savannah
Finish: Accessible Beige with Walnut Glaze
Hardware: (Customer’s Own)
Countertop: (Solid Surfaces Unlimited) Amber Waves Quartz
Sink: (Customer’s Own)
Plumbing: (Customer’s Own)
Designer: Andrea Yeip

Sponsored
Plain City, OH

The Creative Kitchen Company
Columbus Area Kitchen Remodeling and Refacing Professional
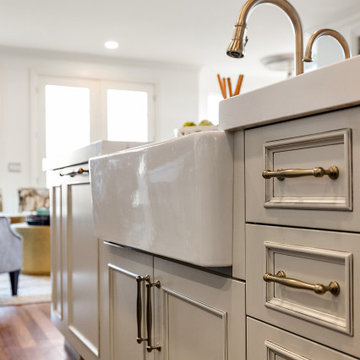 Cabinetry by Better Bilt
Cabinetry: Showplace Evo
Style: Savannah
Finish: Accessible Beige with Walnut Glaze
Hardware: (Customer’s Own)
Countertop: (Solid Surfaces Unlimited) Amber Waves Quartz
Sink: (Customer’s Own)
Plumbing: (Customer’s Own)
Designer: Andrea Yeip
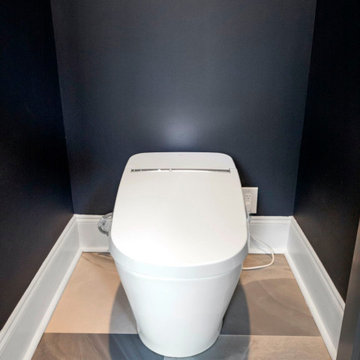 RSZ Design Development
A Zen and welcoming principal bathroom with double vanities, oversized shower tub combo, beautiful oversized porcelain floors, quartz countertops and a state of the art Toto toilet. This bathroom will melt all your cares away.
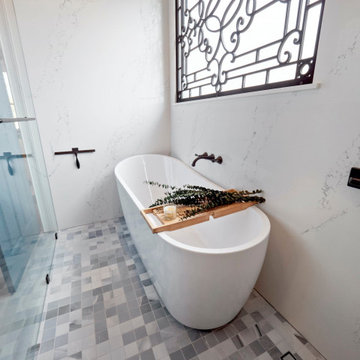 RSZ Design Development
A Zen and welcoming principal bathroom with double vanities, oversized shower tub combo, beautiful oversized porcelain floors, quartz countertops and a state of the art Toto toilet. This bathroom will melt all your cares away.
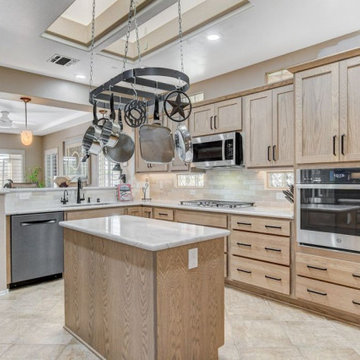 Las Vegas Remodel & Construction
Cabinets: Koch Classic Savannah15 White Oak Almond
Countertop: Arizona Tile New Taj Polished Quartz
Handles: Richelieu BP7348160900 Matte Black
Backsplash: Bedrosians Cloe Cream 2.5"x8" Non Rectified Subway
Grout: #5014 Biscuit
Backsplash Edge: Schluter Jolly - White
Sink: Ruvati Urbana Low Divide Undermount Double Bowl Sink
Faucet: Moen Sleek Single Hole Matte Black Faucet
Hot / Cold Beverage Faucet: InSinkErator Matte Black
Air Gap: Moen Matte Black



 Meredith Owen Interiors
Large transitional white two-story mixed siding house exterior idea in Austin with a metal roof
 Mount Baker Remodeling
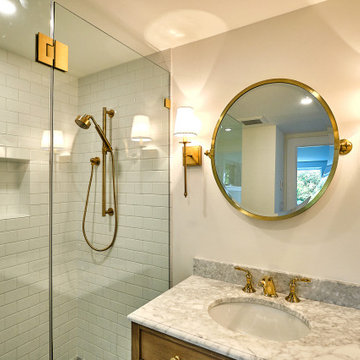
This basement ADU project included a complete home hot water and electrical update. From ratty, old basement to bright, airy modern comfort. This one bedroom basement creation included luxury vinyl tile flooring, bedroom barn doors, custom windows and doors, recessed lighting, new laundry area with cabinets and sink, new bathroom with elegant tile and lighting, curbless shower, and custom shower glass.
169