
Search results for "Hot sink" in Home Design Ideas

 Cabinets by Design
Eileen Casey
Mid-sized transitional u-shaped travertine floor kitchen photo in New Orleans with an undermount sink, recessed-panel cabinets, white cabinets, granite countertops, multicolored backsplash, stone tile backsplash, stainless steel appliances and an island
Mid-sized transitional u-shaped travertine floor kitchen photo in New Orleans with an undermount sink, recessed-panel cabinets, white cabinets, granite countertops, multicolored backsplash, stone tile backsplash, stainless steel appliances and an island


 Patrick Brian Jones PLLC
Enclosed kitchen - modern galley enclosed kitchen idea in DC Metro with a drop-in sink, flat-panel cabinets, light wood cabinets, stainless steel appliances and an island
Find the right local pro for your project
 RSZ Design Development
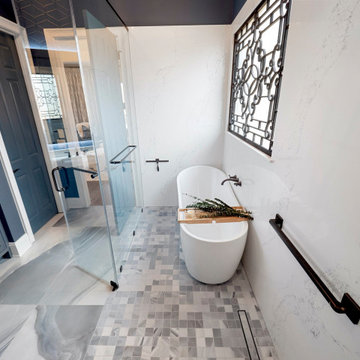
A Zen and welcoming principal bathroom with double vanities, oversized shower tub combo, beautiful oversized porcelain floors, quartz countertops and a state of the art Toto toilet. This bathroom will melt all your cares away.

 Archipelago Home, LLC
Augie Salbosa
Kitchen - traditional l-shaped light wood floor kitchen idea in Hawaii with an undermount sink, shaker cabinets, dark wood cabinets, granite countertops, green backsplash, glass sheet backsplash, paneled appliances and an island
Kitchen - traditional l-shaped light wood floor kitchen idea in Hawaii with an undermount sink, shaker cabinets, dark wood cabinets, granite countertops, green backsplash, glass sheet backsplash, paneled appliances and an island

 MDK Design Associates, Inc.
sam gray Photography, MDK Design Associates
Mid-sized transitional kitchen/dining room combo photo in Boston
Mid-sized transitional kitchen/dining room combo photo in Boston

 Stoneshop
This bright kitchen features gorgeous white UltraCraft cabinetry and natural wood floors. The island countertop is Mont Blanc honed quartzite with a build-up edge treatment. To contrast, the perimeter countertop is Silver Pearl Leathered granite. All of the elements are tied together in the backsplash which features New Calacatta marble subway tile with a beautiful waterjet mosaic insert over the stove.

Sponsored
Columbus, OH

Hope Restoration & General Contracting
Columbus Design-Build, Kitchen & Bath Remodeling, Historic Renovations

 Meg & Kennedy Landscape Design Firm
Outdoor Kitchen equipped with pizza oven, barbecue, side burner, bar fridge, sink and lots of storage.
Example of a large transitional backyard brick patio kitchen design in Toronto with no cover
Example of a large transitional backyard brick patio kitchen design in Toronto with no cover
 Docking Drawer
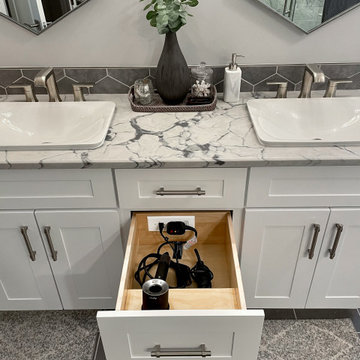
Create a powered styling drawer or pull out organizer to safely power and stow hair dryers, hot tools, and more.
Example of a minimalist bathroom design in San Francisco
Example of a minimalist bathroom design in San Francisco

 Interiors by Kathy Rollins, LLC
Michael Hunter Photography
Enclosed kitchen - large traditional galley medium tone wood floor and brown floor enclosed kitchen idea in Dallas with a farmhouse sink, shaker cabinets, white cabinets, granite countertops, white backsplash, ceramic backsplash, stainless steel appliances and an island
Enclosed kitchen - large traditional galley medium tone wood floor and brown floor enclosed kitchen idea in Dallas with a farmhouse sink, shaker cabinets, white cabinets, granite countertops, white backsplash, ceramic backsplash, stainless steel appliances and an island

 Dreamworks Remodeling
Lester O'Malley
Inspiration for a small mediterranean 3/4 beige tile and mosaic tile travertine floor alcove shower remodel in Orange County with a pedestal sink, a one-piece toilet and beige walls
Inspiration for a small mediterranean 3/4 beige tile and mosaic tile travertine floor alcove shower remodel in Orange County with a pedestal sink, a one-piece toilet and beige walls

 Change Your Bathroom©
The detailed plans for this bathroom can be purchased here: https://www.changeyourbathroom.com/shop/felicitous-flora-bathroom-plans/
The original layout of this bathroom underutilized the spacious floor plan and had an entryway out into the living room as well as a poorly placed entry between the toilet and the shower into the master suite. The new floor plan offered more privacy for the water closet and cozier area for the round tub. A more spacious shower was created by shrinking the floor plan - by bringing the wall of the former living room entry into the bathroom it created a deeper shower space and the additional depth behind the wall offered deep towel storage. A living plant wall thrives and enjoys the humidity each time the shower is used. An oak wood wall gives a natural ambiance for a relaxing, nature inspired bathroom experience.

 Just Basements
These elements are repeated again at the bar area where a bold backsplash and black fixtures link to the design of the bathroom, creating a consistent and fun feel throughout. The bar was designed to accommodate mixing up a post-workout smoothie or a post-hot tub evening beverage, and is oriented at the billiards area to create central focal point in the space. Conveniently adjacent to both the fitness area and the media zone it is only steps away for a snack.

Sponsored
Sunbury, OH

J.Holderby - Renovations
Franklin County's Leading General Contractors - 2X Best of Houzz!

 Cutting Edge Kitchen and Bath
Modern Small spaced bathroom with 3D wave tile. deep acrylic tub with glass sliding doors. A MoenU digital shower system was added and the hot/cold handle was removed giving a cleaner look. Three large niche inserts were added to the walls with multi-colored LED lighting. New floor tile was added along with radiant floor heat throughout. LED lighted mirrors with 3D tile as a backsplash above the undermount Kohler sinks, waterfall and waterfall style faucet. Dekton countertops were added on top of white Bellmont frameless cabinets giving this small-spaced bathroom a complete modern new look.
 Archipelago Home, LLC
Augie Salbosa
Example of a classic l-shaped light wood floor kitchen design in Hawaii with an undermount sink, shaker cabinets, dark wood cabinets, granite countertops, green backsplash, glass sheet backsplash, paneled appliances and an island
Example of a classic l-shaped light wood floor kitchen design in Hawaii with an undermount sink, shaker cabinets, dark wood cabinets, granite countertops, green backsplash, glass sheet backsplash, paneled appliances and an island

 BRC Remodeling Group
This was a lovely bathroom renovation we did. The mirrors, shower glass, and cabinets are all custom made pieces. We did a split level Vanity to accommodate both clients heights and it came together perfectly.
 Cabinetry by Better Bilt
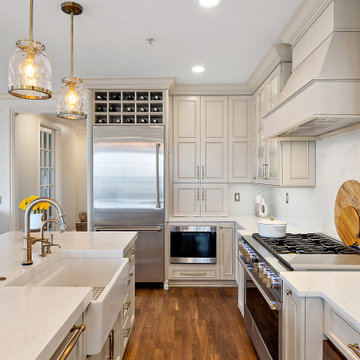
Cabinetry: Showplace Evo
Style: Savannah
Finish: Accessible Beige with Walnut Glaze
Hardware: (Customer’s Own)
Countertop: (Solid Surfaces Unlimited) Amber Waves Quartz
Sink: (Customer’s Own)
Plumbing: (Customer’s Own)
Designer: Andrea Yeip

Sponsored
Plain City, OH

The Creative Kitchen Company
Columbus Area Kitchen Remodeling and Refacing Professional

 Weninger Construction & Design Ltd
Dive into the delight of your very own spa room. The floor-to-ceiling tiles and the native stone sink create an atmosphere of timeless design. Discover unique elements like the floating bench with underlit warmth, wall-mounted faucet, and heated towel warmers. Blending alpine with ultimate relaxation…. Not to mention the added convenience of a direct exit leading straight to the hot tub!

 Design Set Match
Design By: Design Set Match Construction by: Jeff King & Co Photography by: Treve Johnson Photography Tile Materials: Ceramic Tile Design Plumbing Fixtures: Jack London kitchen & Bath Ideabook: http://www.houzz.com/ideabooks/35172473/thumbs/san-francisco-sea-cliff-transitional-kitchen

 Signature Decks
Example of a mid-sized transitional backyard pool design with a fire pit and a roof extension
165