
Search results for "Hot sink" in Home Design Ideas

 One Queensridge Place
Inspiration for a large master white tile corner shower remodel in Las Vegas with a drop-in sink, medium tone wood cabinets, a hot tub and beige walls

 Blue Hot Design, LLC
Glass countertops, tile backsplash and cabinet doors
Kitchen - mid-sized contemporary kitchen idea in Milwaukee
Kitchen - mid-sized contemporary kitchen idea in Milwaukee

 Nancy Finneson | DeMane Design
Photo: NorthLight Photography
Mid-sized transitional dark wood floor kitchen photo in Seattle with an undermount sink, shaker cabinets, dark wood cabinets, beige backsplash, subway tile backsplash, stainless steel appliances and a peninsula
Mid-sized transitional dark wood floor kitchen photo in Seattle with an undermount sink, shaker cabinets, dark wood cabinets, beige backsplash, subway tile backsplash, stainless steel appliances and a peninsula
Find the right local pro for your project

 home idiz llc
scott
Example of a mid-sized trendy master beige tile and porcelain tile porcelain tile and beige floor bathroom design in Indianapolis with shaker cabinets, brown cabinets, a hot tub, a two-piece toilet, a vessel sink and tile countertops
Example of a mid-sized trendy master beige tile and porcelain tile porcelain tile and beige floor bathroom design in Indianapolis with shaker cabinets, brown cabinets, a hot tub, a two-piece toilet, a vessel sink and tile countertops

 DESIGN 4 CORNERS
Jim Pelar
Photographer / Partner
949-973-8429 cell/text
949-945-2045 office
Jim@Linova.Photography
www.Linova.Photography
Small eclectic master beige tile and porcelain tile porcelain tile corner shower photo with a vessel sink, open cabinets, concrete countertops, a two-piece toilet and white walls
Small eclectic master beige tile and porcelain tile porcelain tile corner shower photo with a vessel sink, open cabinets, concrete countertops, a two-piece toilet and white walls

 Art Smart Painting & Remodeling
Inspiration for a large timeless master beige tile and ceramic tile ceramic tile alcove shower remodel in Dallas with raised-panel cabinets, white cabinets, beige walls, an undermount sink and solid surface countertops

 TRK Design Company
Glenn Johnson
Inspiration for a mid-sized master white tile and subway tile slate floor japanese bathtub remodel in Tampa with flat-panel cabinets, medium tone wood cabinets, beige walls, an undermount sink and quartz countertops
Inspiration for a mid-sized master white tile and subway tile slate floor japanese bathtub remodel in Tampa with flat-panel cabinets, medium tone wood cabinets, beige walls, an undermount sink and quartz countertops

Sponsored
Plain City, OH

The Creative Kitchen Company
Columbus Area Kitchen Remodeling and Refacing Professional

 McCabe By Design LLC
Example of a large arts and crafts l-shaped bamboo floor, beige floor and vaulted ceiling open concept kitchen design in Seattle with an undermount sink, shaker cabinets, light wood cabinets, granite countertops, stainless steel appliances, an island, green backsplash, granite backsplash and green countertops

 Lars W Young
Building Design Services by Lars W. Young Inc.
Built by D Roth Construction Inc.
Inspiration for a transitional bathroom remodel in Miami
Inspiration for a transitional bathroom remodel in Miami

 Landforms
This client had a very shady spot that would not dry out or grow grass. They wanted to cleanup the side of the house and make it more attractive. We installed a bed of river rock surrounded by over sized cobblestone with natural stepping stones. It gave the space a clean look and made it a nice pathway from getting from the front yard to the back with out getting your shoes dirty.

 J T Construction & Design LLC
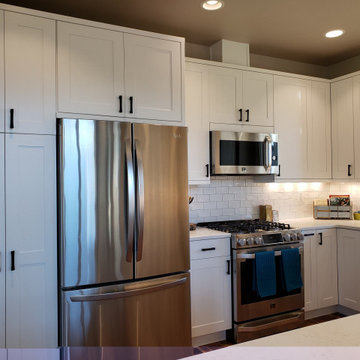
This custom inset white shaker cabinet kitchen was done for these clients with storage and function in mind and we gave them ample storage along with a nice durable quartz countertop and they wanted a beautiful farm house sink to accent the design. We then carried the original acacia wood flooring they had in the house on into the living room and dining room where we extended there space and added more window for light to allow all the natural light they had on there property to shine through.
 J T Construction & Design LLC
This custom inset white shaker cabinet kitchen was done for these clients with storage and function in mind and we gave them ample storage along with a nice durable quartz countertop and they wanted a beautiful farm house sink to accent the design. We then carried the original acacia wood flooring they had in the house on into the living room and dining room where we extended there space and added more window for light to allow all the natural light they had on there property to shine through.
 J T Construction & Design LLC
This custom inset white shaker cabinet kitchen was done for these clients with storage and function in mind and we gave them ample storage along with a nice durable quartz countertop and they wanted a beautiful farm house sink to accent the design. We then carried the original acacia wood flooring they had in the house on into the living room and dining room where we extended there space and added more window for light to allow all the natural light they had on there property to shine through.

Sponsored
Sunbury, OH

J.Holderby - Renovations
Franklin County's Leading General Contractors - 2X Best of Houzz!

 User
Doggett Mountain stone in warm and cool neutrals marries with the Pennsylvania bluestone that blankets the floors of this South Carolina mountain home’s exterior porch. Walnut-stained doors coordinate with the stained tongue and groove ceiling. A ceiling fan with bronze housing and stained blades turns the air, keeping the space comfortable on hot southern nights. The outdoor kitchen, stained charcoal grey to match the siding and beams, comes complete with a sizable grill and large sink. Topping the rectangular table is a place setting of wooden chargers, ecru plates, wicker napkin rings and ivory napkins. Flickers of aqua and cream cover the cushions and pillows of the nearby seating group. A television is hidden behind a cabinet that hangs above the mantel providing one last, thoughtful touch.

 Clark Richardson Architects
Photography By : Piston Design, Paul Finkel
Example of a large trendy white tile powder room design in Austin with multicolored walls and a pedestal sink
Example of a large trendy white tile powder room design in Austin with multicolored walls and a pedestal sink
 One Queensridge Place
Corner shower - large master white tile corner shower idea in Las Vegas with a drop-in sink, medium tone wood cabinets, a hot tub and beige walls

 New York Kitchen & Bath
This contemporary bathroom in Clarence, NY features all kinds of Gray. A Gray 13x13 ceramic tile is installed on the floor along with matching 10x13" tiles of the same pattern on the shower walls. The shower features a white acrylic shower pan for easy install and cleaning. The shower plumbing consists of a temperature and pressure control valve, allowing the homeowner to seamlessly switch between shower head and handheld for a fully customized shower experience! A cute white cabinet is topped by a medium gray solid surface top to finish the look.



 Robert Thomas Homes
This home is built by Robert Thomas Homes located in Minnesota. Our showcase models are professionally staged. FOR STAGING PRODUCT QUESTIONS please contact Ambiance at Home for information on furniture - 952.440.6757

 Weninger Construction & Design Ltd
Dive into the delight of your very own spa room. The floor-to-ceiling tiles and the native stone sink create an atmosphere of timeless design. Discover unique elements like the floating bench with underlit warmth, wall-mounted faucet, and heated towel warmers. Blending alpine with ultimate relaxation…. Not to mention the added convenience of a direct exit leading straight to the hot tub!
 Cabinetry by Better Bilt
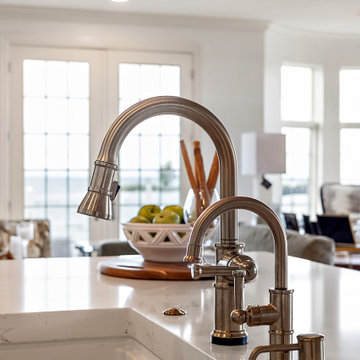
Cabinetry: Showplace Evo
Style: Savannah
Finish: Accessible Beige with Walnut Glaze
Hardware: (Customer’s Own)
Countertop: (Solid Surfaces Unlimited) Amber Waves Quartz
Sink: (Customer’s Own)
Plumbing: (Customer’s Own)
Designer: Andrea Yeip
197