
Search results for "Hot sink" in Home Design Ideas

 Cabinetry by Better Bilt
Cabinetry: Showplace Evo
Style: Savannah
Finish: Accessible Beige with Walnut Glaze
Hardware: (Customer’s Own)
Countertop: (Solid Surfaces Unlimited) Amber Waves Quartz
Sink: (Customer’s Own)
Plumbing: (Customer’s Own)
Designer: Andrea Yeip
 Cabinetry by Better Bilt
Cabinetry: Showplace Evo
Style: Savannah
Finish: Accessible Beige with Walnut Glaze
Hardware: (Customer’s Own)
Countertop: (Solid Surfaces Unlimited) Amber Waves Quartz
Sink: (Customer’s Own)
Plumbing: (Customer’s Own)
Designer: Andrea Yeip
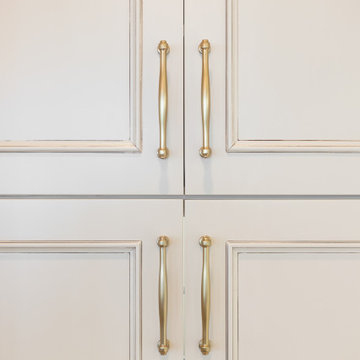 Cabinetry by Better Bilt
Cabinetry: Showplace Evo
Style: Savannah
Finish: Accessible Beige with Walnut Glaze
Hardware: (Customer’s Own)
Countertop: (Solid Surfaces Unlimited) Amber Waves Quartz
Sink: (Customer’s Own)
Plumbing: (Customer’s Own)
Designer: Andrea Yeip
Find the right local pro for your project
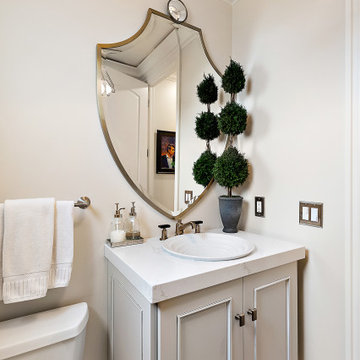 Cabinetry by Better Bilt
Cabinetry: Showplace Evo
Style: Savannah
Finish: Accessible Beige with Walnut Glaze
Hardware: (Customer’s Own)
Countertop: (Solid Surfaces Unlimited) Amber Waves Quartz
Sink: (Customer’s Own)
Plumbing: (Customer’s Own)
Designer: Andrea Yeip

 JandB Kitchen Designs
ANOTHER VIEW OF CHROME FAUCET AND INSTANT HOT WATER.....SMALL BUTTON TO THE LEFT IS AN "AIR SWITCH" THAT OPERATES THE GARBAGE DISPOSAL.....ELIMINATES THE NEED FOR A WALL SWITCH ON THE BACKSPLASH.....GOING MORE AND MORE TO SILGRANITE SINKS INSTEAD OF STAINLESS STEEL.....CAN'T BEAT THE LOOK.
 Jeffery M Wolf General Contractor, Inc.
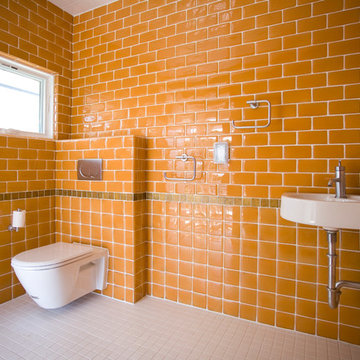
Pool bath contains a shower, corner sink, and a wall-hung Geberit dual-flush toilet. Tile is 100% recyclable and post-consumer recycled.
Frank Baptie Photography.

 The House Group
A tremendous royal modern light coloured bathroom with large hot tube and spa zone.
Large minimalist master white tile and stone slab single-sink bathroom photo in Los Angeles with flat-panel cabinets, gray cabinets, a hot tub, quartz countertops, white countertops and a floating vanity
Large minimalist master white tile and stone slab single-sink bathroom photo in Los Angeles with flat-panel cabinets, gray cabinets, a hot tub, quartz countertops, white countertops and a floating vanity


 Highland Builders LLC
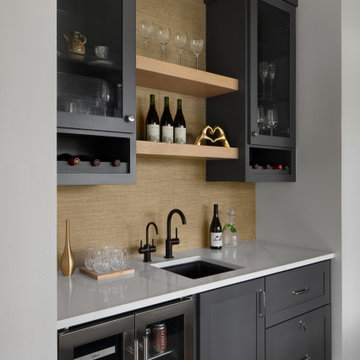
A wet bar painted in Sherwin Williams Peppercorn and accented with white oak floating shelves, Cambria quartz counters, and a textured wallpaper backsplash. Features include the open wine storage built into the upper cabinets, french door beverage center, and a locked liquor drawer. Located between the kitchen and outdoor living space.

 Crescent Baths & Kitchens
We’re inspired by this tropical-like bathroom today. Do you think this looks like the perfect, relaxing setting to spend your Sunday?

 J. Peterson Design, LLC
This Coffee station was a request of the homeowner. We also made room for a basic microwave to be concealed behind the cabinet doors. Drawers below house the coffee supplies while the cup are stored up above.
 Structure Home
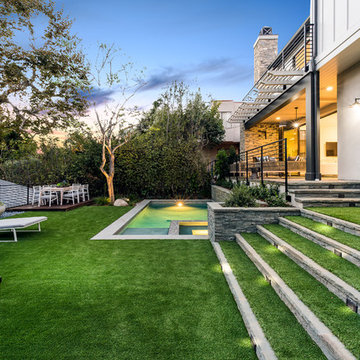
Set upon an oversized and highly sought-after creekside lot in Brentwood, this two story home and full guest home exude a casual, contemporary farmhouse style and vibe. The main residence boasts 5 bedrooms and 5.5 bathrooms, each ensuite with thoughtful touches that accentuate the home’s overall classic finishes. The master retreat opens to a large balcony overlooking the yard accented by mature bamboo and palms. Other features of the main house include European white oak floors, recessed lighting, built in speaker system, attached 2-car garage and a laundry room with 2 sets of state-of-the-art Samsung washers and dryers. The bedroom suite on the first floor enjoys its own entrance, making it ideal for guests. The open concept kitchen features Calacatta marble countertops, Wolf appliances, wine storage, dual sinks and dishwashers and a walk-in butler’s pantry. The loggia is accessed via La Cantina bi-fold doors that fully open for year-round alfresco dining on the terrace, complete with an outdoor fireplace. The wonderfully imagined yard contains a sparkling pool and spa and a crisp green lawn and lovely deck and patio areas. Step down further to find the detached guest home, which was recognized with a Decade Honor Award by the Los Angeles Chapter of the AIA in 2006, and, in fact, was a frequent haunt of Frank Gehry who inspired its cubist design. The guest house has a bedroom and bathroom, living area, a newly updated kitchen and is surrounded by lush landscaping that maximizes its creekside setting, creating a truly serene oasis.

 Neave Group Outdoor Solutions
Pool:
- 22’ x 44’ infinity edge pool (66’ infinity edge)
- shallow-end sun shelf with five LED bubblers for light and water effect
- three laminar jets out of the patio to put a jet of water into each corner of the pool
- star field on pool floor with 100 points of light provided by four LED fixtures through fiber-optic cables (25 cables per fixture), subtle constellation within the hundred points of light star field
- additional LED lights, glass tile trim, including glass edge tiles
- hot tub on top of a raised marble stone wall perimeter overflow at the same height as the Brazilian teak wood deck; there is an under deck gutter 1/8 wide
- hot tub is all glass tile with a recessed toe-kick that hides the drains and light fixtures
- glass railing / barrier
Living space:
- travertine stone with marble veneer and Brazilian teak trim throughout
- custom-built wood benches, mantle, pizza oven, grill, refrigerated drawers, sink
- recessed screens that lower from the roof to enclose the entire living space when needed
Landscape:
- putting green, landscape lighting, under-cap lights
- outdoor speakers and subwoofer




 Blue River Cabinetry Kitchen & Bath
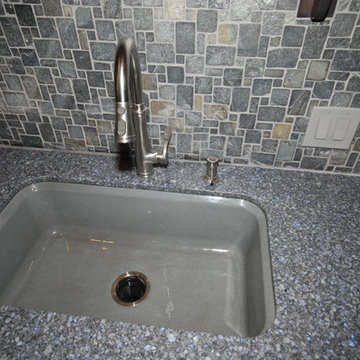
Cardell maple cabinets with smoke stain, Cambria Parys, suspended seating, KitchenAid appliances, slate mosaic backsplash, Kohler Bakersfield sink in basalt with Bellera faucet.

 Garden Studio
Nick Gingold
Mid-sized mid-century modern backyard custom-shaped aboveground pool photo in Orange County
Mid-sized mid-century modern backyard custom-shaped aboveground pool photo in Orange County
 Nautilus Architects
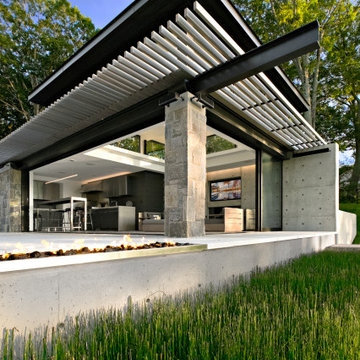
Luxury pool house and infinity pool Award winning Innovation In Design featuring wood and stone on a river cove inlet of the Connecticut River. Featuring a living room indoor and outdoor fireplace, large kitchen and sink and bathroom facility.



Sponsored
Columbus, OH

Hope Restoration & General Contracting
Columbus Design-Build, Kitchen & Bath Remodeling, Historic Renovations

 Spacio Design Build
This is the height of Miami modern. SPACiO went all out to create this distinctive, contemporary residence, one that features virtually every luxurious amenity one could imagine. The interior is highlighted by a huge custom kitchen with marble throughout, an expansive atrium foyer, and porcelain tiled bathroom walls and showers. Yet, the exterior is just as impressive. A rooftop terrace houses a hot tub, a kitchen with grill, fridge, and sink, and the home is also graced with a custom pool with a dry bar swim up seating area. The entire house is simply an oasis of paradise.

 Patrick Brian Jones PLLC
Inspiration for a modern galley enclosed kitchen remodel in DC Metro with flat-panel cabinets, an island, a drop-in sink, light wood cabinets and stainless steel appliances
 Spacio Design Build
This is the height of Miami modern. SPACiO went all out to create this distinctive, contemporary residence, one that features virtually every luxurious amenity one could imagine. The interior is highlighted by a huge custom kitchen with marble throughout, an expansive atrium foyer, and porcelain tiled bathroom walls and showers. Yet, the exterior is just as impressive. A rooftop terrace houses a hot tub, a kitchen with grill, fridge, and sink, and the home is also graced with a custom pool with a dry bar swim up seating area. The entire house is simply an oasis of paradise.
201