
Search results for "Hot sink" in Home Design Ideas
 J T Construction & Design LLC
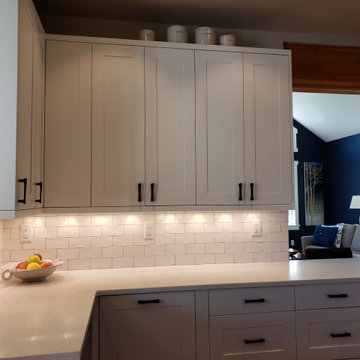
This custom inset white shaker cabinet kitchen was done for these clients with storage and function in mind and we gave them ample storage along with a nice durable quartz countertop and they wanted a beautiful farm house sink to accent the design. We then carried the original acacia wood flooring they had in the house on into the living room and dining room where we extended there space and added more window for light to allow all the natural light they had on there property to shine through.

 User
Corner shower - mid-sized traditional master corner shower idea in Columbus with raised-panel cabinets, medium tone wood cabinets, a hot tub, a one-piece toilet and a drop-in sink


Find the right local pro for your project

 Executive Developers, LLC
covered rear patio with outdoor kitchen, fireplace and pool
Example of a huge minimalist backyard stamped concrete patio kitchen design with a roof extension
Example of a huge minimalist backyard stamped concrete patio kitchen design with a roof extension

 Jennifer Gilmer Kitchen & Bath
Chevy Chase, Maryland Transitional Kitchen Design by #MeghanBrowne4JenniferGilmer. Photography by Bob Narod. http://www.gilmerkitchens.com/

 Inverness Design Build Group Ltd.
Large kitchen/family room with coffered ceiling, hardwood flooring and french doors leading to back deck.
Custom cabinetry made with wood doors and birch veneer soft close plywood boxes.Built in microwave/oven and gas cooktop.
We extended existing hot water heat into the new addition.
Photo by John Narvali



Sponsored
Columbus, OH

Hope Restoration & General Contracting
Columbus Design-Build, Kitchen & Bath Remodeling, Historic Renovations

 Crescent Baths & Kitchens
Linkasink helps to bring nature into your bathroom!
Bathroom - rustic bathroom idea
Bathroom - rustic bathroom idea

 Create Good Sinks
Pictured is our 50" double bowl sink with a built in ledge, low divide and offset drains. This model is reversible, and this client chose to install the sink with the smaller bowl off to the right. Model number: 5LD50C
Featured accessories on the ledge are the stainless steel colander and the stainless steel rollmat. Resting in the basin of the sink are two stainless steel protective grids to help resist scratching.
Sink: https://www.creategoodsinks.com/collections/ledge-sinks/products/1-2-radius-50-ledge-double-bowl-sink-5ld50
Accessories: https://www.creategoodsinks.com/collections/accessories-1


 Joe McGuire Design
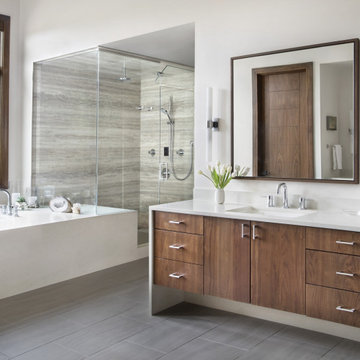
Our Boulder studio gave this beautiful home a stunning makeover with thoughtful and balanced use of colors, patterns, and textures to create a harmonious vibe. Following our holistic design approach, we added mirrors, artworks, decor, and accessories that easily blend into the architectural design. Beautiful purple chairs in the dining area add an attractive pop, just like the deep pink sofas in the living room. The home bar is designed as a classy, sophisticated space with warm wood tones and elegant bar chairs perfect for entertaining. A dashing home theatre and hot sauna complete this home, making it a luxurious retreat!

 McCabe By Design LLC
Dura Supreme cabinetry with a custom built-in hutch with bead board backing.
A Kitchen That Works LLC
Eat-in kitchen - large cottage u-shaped light wood floor and brown floor eat-in kitchen idea in Seattle with a farmhouse sink, shaker cabinets, quartz countertops, white backsplash, ceramic backsplash, stainless steel appliances, an island, green cabinets and white countertops
Eat-in kitchen - large cottage u-shaped light wood floor and brown floor eat-in kitchen idea in Seattle with a farmhouse sink, shaker cabinets, quartz countertops, white backsplash, ceramic backsplash, stainless steel appliances, an island, green cabinets and white countertops



Sponsored
Plain City, OH

Kuhns Contracting, Inc.
Central Ohio's Trusted Home Remodeler Specializing in Kitchens & Baths

 C&H Kitchen Cabinet Gallery
Example of a mid-sized transitional l-shaped dark wood floor and brown floor open concept kitchen design in Chicago with a farmhouse sink, raised-panel cabinets, gray cabinets, marble countertops, gray backsplash, stone tile backsplash, stainless steel appliances and an island

 Lodi Tile Works, Inc
Traditional tile shower with beige stone-look tile in a straight lay pattern on shower walls and tiled corner bench. Also, tiled shower floor with cut and tumbled flat beige pebbles, with a Schluter center drain. Included with a recessed niche tiled with beige stone look tile to match and a decorative liner using a stone mosaic, continuing around the shower walls.

 Edmunds Studios Photography, Inc.
Edmunds Studios Photography
Haisma Design Co.
Double shower - large contemporary master black tile and stone tile ceramic tile double shower idea in Milwaukee with glass-front cabinets, black cabinets, a hot tub, a one-piece toilet, beige walls, a wall-mount sink and glass countertops
Double shower - large contemporary master black tile and stone tile ceramic tile double shower idea in Milwaukee with glass-front cabinets, black cabinets, a hot tub, a one-piece toilet, beige walls, a wall-mount sink and glass countertops

 Pacific Coast Custom Design
Rustic colored tile shower and Jacuzzi tub with fireplace framed in tile molding.
Large minimalist master brown tile and porcelain tile porcelain tile doorless shower photo in Orange County with an undermount sink, raised-panel cabinets, medium tone wood cabinets, granite countertops, a hot tub, a two-piece toilet and beige walls
Large minimalist master brown tile and porcelain tile porcelain tile doorless shower photo in Orange County with an undermount sink, raised-panel cabinets, medium tone wood cabinets, granite countertops, a hot tub, a two-piece toilet and beige walls

Sponsored
Plain City, OH

The Creative Kitchen Company
Columbus Area Kitchen Remodeling and Refacing Professional
 User
clé tile offers solid cement tile hexagons in both hot patterns and solid colors, such as "kelly" in this beautiful kitchen install. this soft, bold, and happy color contrasts so well with the golden sink fossil. not forgetting the little details. if you are looking for a single colored floor or wall, we offer over 50 saturated colors that promise a surface that is varied, muted and exceptionally hand-hewn.
shop "kelly" and other hex cement tile colors:
https://www.cletile.com/collections/cement-solids-8-hex
designed by brass tacks kc
photography by erin hassett photo

 Steven Allen Designs, LLC
Custom Hickory Floating Vanity Base topped with a Duravit Washbasin and Luxart Plumbing Fixtures. Also Featuring a Custom Hickory Sliding Medicine Cabinet which conceals a window on one side and storage on the other. Accented with 12x24 Porcelain Perspective White Tile, 1x1 Matte Tiles and a Frameless Shower Glass Panel.
 Jennifer Gilmer Kitchen & Bath
Chevy Chase, Maryland Transitional Kitchen Design by #MeghanBrowne4JenniferGilmer. Photography by Bob Narod. http://www.gilmerkitchens.com/
199