
Search results for "Hot sink" in Home Design Ideas

 Kannas Custom Cabinets, Inc.
Example of a mid-sized mountain style kids' beige tile and stone tile light wood floor alcove bathtub design with shaker cabinets, white cabinets, beige walls, an integrated sink and concrete countertops


 Chelsea Design + Construction
Chelsea Construction Corp.
Eat-in kitchen - large contemporary u-shaped medium tone wood floor and brown floor eat-in kitchen idea in Los Angeles with an undermount sink, shaker cabinets, white cabinets, onyx countertops, green backsplash, ceramic backsplash, stainless steel appliances and an island
Eat-in kitchen - large contemporary u-shaped medium tone wood floor and brown floor eat-in kitchen idea in Los Angeles with an undermount sink, shaker cabinets, white cabinets, onyx countertops, green backsplash, ceramic backsplash, stainless steel appliances and an island
Find the right local pro for your project


 Gayler Design Build
The goal for the outdoor kitchen was to create a highly functional space that would make outdoor entertaining effortless and enjoyable.
To provide cooking versatility, the space features a built-in grill, undermount sink, stainless steel refrigerator, and plenty of countertop surface space.
The kitchen is finished with white pearl marble countertops, weather-tight cabinetry, and a long bar that seats eight comfortably.

 Broadshield Custom Homes and Contractors
Mid-sized mountain style u-shaped concrete floor and brown floor open concept kitchen photo in Austin with a farmhouse sink, recessed-panel cabinets, medium tone wood cabinets, granite countertops, gray backsplash, ceramic backsplash, stainless steel appliances and a peninsula


 Cabinet-S-Top
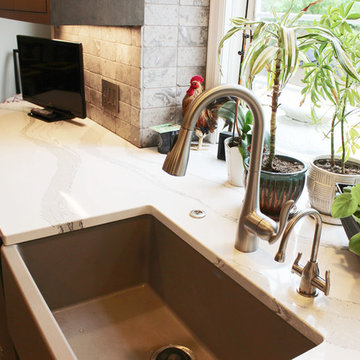
In this kitchen on the perimeters, Fieldstone Rustic Alder Rock Dale door style, slate with chocolate Glaze cabinets were installed. The island is Fieldstone Rustic Alder, Roca Door Style in the Hazelnut with Ebony Glaze finish cabinet. The perimeter countertops are Cambria Brittanica quartz and on the island is Dekton 2cm Trillium with 2” mitered edge buildup. The backsplash is Sage Gray 3x6 tumbled stone for the bar and sink walls. A Blanco Apron Front Sink in Truffle color, Moen high arc pull down faucet in spot resistant stainless steel, Mountain Plumbing Hot & Cool water faucet in Satin Nickle.

 Elliott Homes LLC
We simply can't get enough of this bath design in our Alton II home from The Adrienne Collection.
Bathroom - mid-sized traditional master porcelain tile porcelain tile bathroom idea with a hot tub, an undermount sink and granite countertops
Bathroom - mid-sized traditional master porcelain tile porcelain tile bathroom idea with a hot tub, an undermount sink and granite countertops

 vicoloreno
Example of a mid-sized classic master double-sink bathroom design with shaker cabinets, white cabinets, a hot tub, quartzite countertops, yellow countertops and a freestanding vanity

 StaR Home Renovations, LLC
Example of a small minimalist single-sink bathroom design with recessed-panel cabinets, gray cabinets, a hot tub, wood countertops, gray countertops and a freestanding vanity

 User
Corner shower - mid-sized traditional master corner shower idea in Columbus with raised-panel cabinets, medium tone wood cabinets, a hot tub, a one-piece toilet and a drop-in sink

 DCI Home Improvements
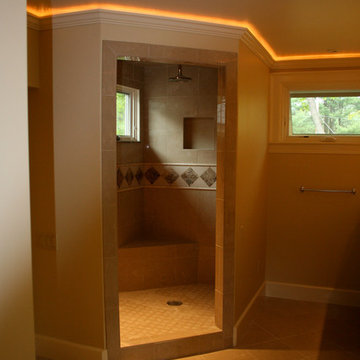
Take a look at the latest home renovation that we had the pleasure of performing for a client in Trinity. This was a full master bathroom remodel, guest bathroom remodel, and a laundry room. The existing bathroom and laundry room were the typical early 2000’s era décor that you would expect in the area. The client came to us with a list of things that they wanted to accomplish in the various spaces. The master bathroom features new cabinetry with custom elements provided by Palm Harbor Cabinets. A free standing bathtub. New frameless glass shower. Custom tile that was provided by Pro Source Port Richey. New lighting and wainscoting finish off the look. In the master bathroom, we took the same steps and updated all of the tile, cabinetry, lighting, and trim as well. The laundry room was finished off with new cabinets, shelving, and custom tile work to give the space a dramatic feel.

Sponsored
Plain City, OH

The Creative Kitchen Company
Columbus Area Kitchen Remodeling and Refacing Professional



 LaFauci Tile and Marble
Clean and simple 1" penny round tile with a contrasting grey grout. Looks Great and easy to clean
Example of a mid-sized classic ceramic tile home design design in Boston
Example of a mid-sized classic ceramic tile home design design in Boston
 Cabinet-S-Top
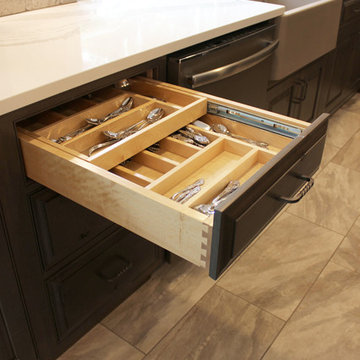
In this kitchen on the perimeters, Fieldstone Rustic Alder Rock Dale door style, slate with chocolate Glaze cabinets were installed. The island is Fieldstone Rustic Alder, Roca Door Style in the Hazelnut with Ebony Glaze finish cabinet. The perimeter countertops are Cambria Brittanica quartz and on the island is Dekton 2cm Trillium with 2” mitered edge buildup. The backsplash is Sage Gray 3x6 tumbled stone for the bar and sink walls. A Blanco Apron Front Sink in Truffle color, Moen high arc pull down faucet in spot resistant stainless steel, Mountain Plumbing Hot & Cool water faucet in Satin Nickle.

 John P Black, Inc.
3 stall stable, 2 12x12' stalls, 1 9x12' stall, washroom 9x12 with washer and dryer still leaves room for horses to enter and turn around, tack room is 6x12 with heat, sink and hot water. Concrete center aisle.

Sponsored
Columbus, OH

Wannemacher Interiors
Customized Award-Winning Interior Design Solutions in Franklin Cnty OH

 Pinnacle Mountain Homes
Jonathan Hoffman
Mountain style bedroom photo in Denver
Mountain style bedroom photo in Denver

 Basnett Design-Build-Remodel
A Picture's Worth
Mid-sized elegant master marble floor drop-in bathtub photo in Boston with shaker cabinets, white cabinets, green walls, an undermount sink and marble countertops
Mid-sized elegant master marble floor drop-in bathtub photo in Boston with shaker cabinets, white cabinets, green walls, an undermount sink and marble countertops

205