
Search results for "Hot sink" in Home Design Ideas

 FLOORS & MORE
Sara Young Photography
Doorless shower - traditional master black and white tile and ceramic tile ceramic tile doorless shower idea with a hot tub, a vessel sink and granite countertops
Doorless shower - traditional master black and white tile and ceramic tile ceramic tile doorless shower idea with a hot tub, a vessel sink and granite countertops
 Clare Sells Homes, Inc.
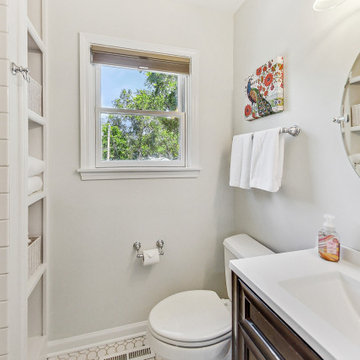
Kids Bath - we painted and staged it to sell
Mid-sized transitional 3/4 white tile and subway tile single-sink alcove shower photo in Chicago with dark wood cabinets, white walls, solid surface countertops, a hinged shower door, white countertops and a freestanding vanity
Mid-sized transitional 3/4 white tile and subway tile single-sink alcove shower photo in Chicago with dark wood cabinets, white walls, solid surface countertops, a hinged shower door, white countertops and a freestanding vanity

 Water Rock Custom Pools & Outdoor Living
Example of a large island style backyard stone and custom-shaped pool fountain design in Austin
Find the right local pro for your project

 JFK Design-Build, LLC
JFK Design Build LLC This Master bathroom feels like your own personal spa. The cedar enclosed area around the tub gives privacy and coziness.
Example of a huge arts and crafts master beige tile and ceramic tile bathroom design in Milwaukee with an undermount sink, raised-panel cabinets, medium tone wood cabinets, a hot tub and beige walls
Example of a huge arts and crafts master beige tile and ceramic tile bathroom design in Milwaukee with an undermount sink, raised-panel cabinets, medium tone wood cabinets, a hot tub and beige walls

 DK Kitchen Design Center
Jordan Weinrich
Inspiration for a mid-sized timeless l-shaped medium tone wood floor and brown floor enclosed kitchen remodel in New York with an undermount sink, recessed-panel cabinets, dark wood cabinets, granite countertops, beige backsplash, stone tile backsplash, stainless steel appliances and no island
Inspiration for a mid-sized timeless l-shaped medium tone wood floor and brown floor enclosed kitchen remodel in New York with an undermount sink, recessed-panel cabinets, dark wood cabinets, granite countertops, beige backsplash, stone tile backsplash, stainless steel appliances and no island

 Michelle Voudrie - Lowe's of North Springfield, IL
Michelle Voudrie
Example of a small transitional master gray tile and mosaic tile vinyl floor and gray floor alcove shower design in Chicago with flat-panel cabinets, dark wood cabinets, a two-piece toilet, gray walls, a vessel sink and quartz countertops
Example of a small transitional master gray tile and mosaic tile vinyl floor and gray floor alcove shower design in Chicago with flat-panel cabinets, dark wood cabinets, a two-piece toilet, gray walls, a vessel sink and quartz countertops

 TCE Constructors
Alcove shower - mid-sized craftsman 3/4 blue tile and mosaic tile ceramic tile and brown floor alcove shower idea in San Diego with flat-panel cabinets, medium tone wood cabinets, a two-piece toilet, white walls, an integrated sink, glass countertops and a hinged shower door



 Sebring Design Build
Portraits of Home by Rachael Ormond
Walk-in shower - traditional beige tile and porcelain tile walk-in shower idea in Chicago with an undermount sink, shaker cabinets, medium tone wood cabinets, granite countertops, a hot tub and a two-piece toilet
Walk-in shower - traditional beige tile and porcelain tile walk-in shower idea in Chicago with an undermount sink, shaker cabinets, medium tone wood cabinets, granite countertops, a hot tub and a two-piece toilet

 Platinum Poolcare
This large freeform pool in Barrington Hills, IL features a perimeter overflow edge. Measuring approximately 1950 square feet, the pool features custom blended glass tile in the pool, steps, wall, sun shelf and hot tub. The pool floor is an exposed aggregate from Wet Edge featuring pebbles, quartz and glass beads. The hot tub measures approximately 100 square feet, and is completely covered with the glass tile. The sunshelf measures approximately 375 square feet, and is also adorned with the same iridescent and black glass tile mix. The decking and pool coping is cut form Blue Marble. The pool has color changing LED lights as well as three LED lit bubbler water features. The outdoor living space features an outdoor kitchen and bar with two refrigerators, a sink, grill, and serving areas. The custom oversized fireplace possesses an 85" large screen, full-sun HDTV. On the raised patio opposite the house, there is a gas firepit with flagstone patio. Crowning the sun shelf area are two gas fire bowls. Photos by e3 Photography.

 Dan Rak Design
Our client came to us after purchasing a 2,500 square foot, 2-bedroom 2 1/2 bath unit in Chicago's hot West Loop neighborhood. The unit had great space and was in a great location, but there was a lot of wasted space and it looked like a 1990s Las Vegas hotel suite (complete with floor to ceiling water feature).
We tore out all of the finishes and re-configured the floor plan to allow better flow. We even found space for an additional bedroom, taking the unit from a two bedroom to a three bedroom and greatly increasing it's value.
In the end, our client was left with a tailored and stylish urban home that is aslo comfortable and approachable.
Photo by Eric Hausman

 Bosch Services Ltd.
Powder room floor tile with custom tile vent
Inspiration for a small contemporary bathroom remodel in Toronto
Inspiration for a small contemporary bathroom remodel in Toronto

 Direct Kitchen Distributors
Steven D. Strauss
Mid-sized trendy master travertine floor freestanding bathtub photo in Philadelphia with shaker cabinets, dark wood cabinets, a two-piece toilet, blue walls, an undermount sink and granite countertops
Mid-sized trendy master travertine floor freestanding bathtub photo in Philadelphia with shaker cabinets, dark wood cabinets, a two-piece toilet, blue walls, an undermount sink and granite countertops

 NOMI - Luxury Bathroom Remodel
Royal white bathroom renovation in desired Ceder Hill.
White bath tub with luxurious wall mount faucet, marble carpet tiles, white custom made vanities with stainless steel faucets, free standing double shower with marble wall tiles.

Sponsored
Sunbury, OH

J.Holderby - Renovations
Franklin County's Leading General Contractors - 2X Best of Houzz!


 McCabe By Design LLC
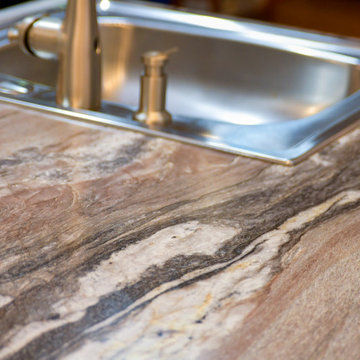
I can't believe it is not quarried stone! This laminate countertop from Formica's FX180 collection is simply gorgeous.
Mid-sized transitional u-shaped laminate floor and brown floor eat-in kitchen photo in Seattle with a drop-in sink, recessed-panel cabinets, laminate countertops, multicolored backsplash, stainless steel appliances, an island, multicolored countertops, gray cabinets and ceramic backsplash
Mid-sized transitional u-shaped laminate floor and brown floor eat-in kitchen photo in Seattle with a drop-in sink, recessed-panel cabinets, laminate countertops, multicolored backsplash, stainless steel appliances, an island, multicolored countertops, gray cabinets and ceramic backsplash
 Clare Sells Homes, Inc.
Primary bath just needed a lot of paint, new light bulbs and new mirrors on the bath vanities. We added art.
Large transitional master brown tile and slate tile slate floor, brown floor, double-sink and vaulted ceiling corner bathtub photo in Chicago with white cabinets, a two-piece toilet, white walls, an undermount sink, solid surface countertops, a hinged shower door, a built-in vanity and shaker cabinets
Large transitional master brown tile and slate tile slate floor, brown floor, double-sink and vaulted ceiling corner bathtub photo in Chicago with white cabinets, a two-piece toilet, white walls, an undermount sink, solid surface countertops, a hinged shower door, a built-in vanity and shaker cabinets



Sponsored
Columbus, OH

Hope Restoration & General Contracting
Columbus Design-Build, Kitchen & Bath Remodeling, Historic Renovations
 Fairfax Kitchen and Bath
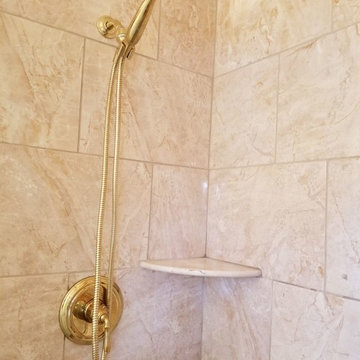
Sliding shower door - master porcelain tile porcelain tile sliding shower door idea in DC Metro with a one-piece toilet, an undermount sink and quartz countertops

 The Reyna Realty Group
eparate vanity spaces offer ample granite counter top space, large mirrors, custom site built cabinetry and oil rubbed bronze hardware. Separate jetted tub and shower complete this room.

 User
Reference: BB504E-US
Model: LOTUS SHADOW
Color: pure black
Shape: rectangular
Finish: finely bush hammered outside edge
honed-matte inside
US Dimensions: 23-2/3" x 15-2/3" x 4-1/3"
US Drain size: standard hole size (1.5")
It is a superb design vanity vessel sink with beautiful, pure and elegant lines. LOTUS SHADOW will add class to your bathroom. Our talented masons work shows LOTUS SHADOW perfect curves, its Asian-style look and the quality of handcrafted work. LOTUS SHADOW generous perfect proportion will bring you great comfort. It is double waterproofed so the maintenance is easy. We have selected only the most beautiful stones for an exceptional quality.
This vessel sink is ready to use, sitting on a vanity counter top and Highly resistant to chipping and scratching, Withstands hot temperatures, Tolerant to very high temperature changes. All exposed parts of the stone have been double waterproofed.
223