
Search results for "Hot sink" in Home Design Ideas

 FLOORS & MORE
Sara Young Photography
Inspiration for a timeless master black and white tile and ceramic tile ceramic tile doorless shower remodel with a hot tub, a vessel sink and granite countertops
Inspiration for a timeless master black and white tile and ceramic tile ceramic tile doorless shower remodel with a hot tub, a vessel sink and granite countertops

 ArkaTex Renovation-Concepts Co.
The colors and design of this undermount bathroom sink tie together the granite countertop, oil rubbed bronze fixtures, and travertine tile backsplash.

 Opustone
Revello bathtub
Opal White floor
Inspiration for a large modern master beige tile and porcelain tile marble floor corner shower remodel in Miami with a drop-in sink, marble countertops, a hot tub and beige walls
Inspiration for a large modern master beige tile and porcelain tile marble floor corner shower remodel in Miami with a drop-in sink, marble countertops, a hot tub and beige walls
Find the right local pro for your project


 La Costa Cabinets & Design
Inspiration for a craftsman medium tone wood floor eat-in kitchen remodel in San Diego with a double-bowl sink, shaker cabinets, white cabinets, quartz countertops, gray backsplash, ceramic backsplash, stainless steel appliances and an island

 Cabinet-S-Top
In this kitchen on the perimeters, Fieldstone Rustic Alder Rock Dale door style, slate with chocolate Glaze cabinets were installed. The island is Fieldstone Rustic Alder, Roca Door Style in the Hazelnut with Ebony Glaze finish cabinet. The perimeter countertops are Cambria Brittanica quartz and on the island is Dekton 2cm Trillium with 2” mitered edge buildup. The backsplash is Sage Gray 3x6 tumbled stone for the bar and sink walls. A Blanco Apron Front Sink in Truffle color, Moen high arc pull down faucet in spot resistant stainless steel, Mountain Plumbing Hot & Cool water faucet in Satin Nickle.
 AB Design Elements, LLC
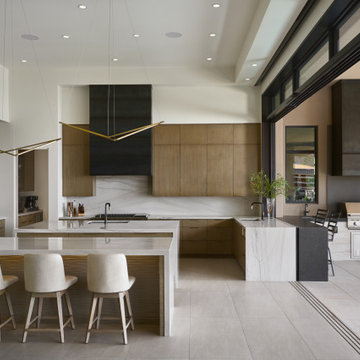
This wide view of the kitchen and bar shows the composition of shapes and the color blocking that was created by using white oak, hot rolled steel, and light colored quartzite stone. With the fully recessing windows and doors we were able to blend these two cooking and entertaining spaces into one. The same porcelain tile flooring extended outside but a different texture was specified for the exterior tile for slip resistance. The two custom steel hoods are similar but not exactly the same in their detail.



 Janel Campbell, CMKBD, CAPS/Neil Kelly Company
Aaron Ziltener
Open concept kitchen - mid-sized cottage l-shaped dark wood floor open concept kitchen idea in Portland with a farmhouse sink, flat-panel cabinets, white cabinets, white backsplash, ceramic backsplash, stainless steel appliances, an island and wood countertops
Open concept kitchen - mid-sized cottage l-shaped dark wood floor open concept kitchen idea in Portland with a farmhouse sink, flat-panel cabinets, white cabinets, white backsplash, ceramic backsplash, stainless steel appliances, an island and wood countertops

 Susan Neaton Architect
Small elegant master white tile and subway tile mosaic tile floor alcove bathtub photo in Seattle with a one-piece toilet and white walls

 Fortress Custom Builders, LLC
Mid-sized minimalist backyard stone and rectangular hot tub photo in Miami

 Phinney Design Group
Elizabeth Haynes Photography
Example of a transitional white tile freestanding bathtub design in New York with an undermount sink, shaker cabinets and white cabinets
Example of a transitional white tile freestanding bathtub design in New York with an undermount sink, shaker cabinets and white cabinets

 Water Rock Custom Pools & Outdoor Living
Inspiration for a large tropical backyard stone and custom-shaped pool fountain remodel in Austin




 Dreamworks Remodeling
Lester O'Malley
Example of a small tuscan 3/4 beige tile and mosaic tile travertine floor alcove shower design in Orange County with a pedestal sink, a one-piece toilet and beige walls
Example of a small tuscan 3/4 beige tile and mosaic tile travertine floor alcove shower design in Orange County with a pedestal sink, a one-piece toilet and beige walls

 Paradise Restored Landscaping & Exterior Design
Outdoor Kitchen, Outdoor Sink & Appliances, Wood Fired Oven, Pizza Oven, Full length bar w/countertop, Ambiant Lighting, Storage cupboards, Custom wood ceiling w/skylights & infrared heaters, Outdoor Televisions X's-2, Exterior Living Design

 William Cole
A wall was removed between the kitchen and living room to allow for a more open kitchen. Cabinets were custom built, contrasting dark and light and were antiqued and glazed. Countertops are granite with pop up outlets. Backsplash is tumbled marble tile. Kitchen island has an instant hot water dispenser. Flooring is laminate wood.



 Dream Rooms Home Remodeling, LLC
Traditional Shower with double shower faucets, body sprayers and a rain head. The space has a custom floating seat. The door is a custom Euro Glass door with a panel.

 User
The master bath had a gigantic hot tub in this bath that overpowered the room and took up valuable storage space. The cabinets are custom made to the space - adding pullout upper storage to maximize storage potential,. The cabinets all have pullout shelves for easy access, and one lower center drawer has an organizer for hair appliances. Countertop is Pental Quartz Icelake, sinks are Mirabelle, lighting is by Eurofase, plumbing is Delta.


219