
Search results for "Hot sink" in Home Design Ideas


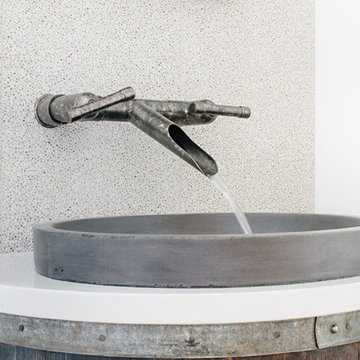


 Custom Living
Combining the simplicity of subway tile, rustic cabinetry and floating shelves, and classic Carrara hex tile helped us accomplish this beautifully complex, yet incredibly eye catching guest bathroom.
Find the right local pro for your project

 NW Home Designers
A powder room designed around a dragon faucet that wows D&D Players! How do you do this? You use tiles that looks like scales, wall lights that look like torches and create a custom mirror to resemble the eye of a dragon.

 RB General Contracting
Close up of her sink
Walk-in shower - mid-sized transitional master white tile and subway tile marble floor walk-in shower idea in Los Angeles with an undermount sink, furniture-like cabinets, dark wood cabinets, marble countertops, a two-piece toilet and white walls
Walk-in shower - mid-sized transitional master white tile and subway tile marble floor walk-in shower idea in Los Angeles with an undermount sink, furniture-like cabinets, dark wood cabinets, marble countertops, a two-piece toilet and white walls

 Carrie Hayward Design
I designed the sink skirt in the same style as the curtains, which I matched to those in the Haunted Mansion’s foyer. You can see the full Haunted Bathroom Makeover here: https://disneytravelbabble.com/blog/2016/10/18/our-haunted-mansion-bathroom-makeover/
Photo © Bethany Nauert






 M3LD
Kirsten Hepburn
Inspiration for a mid-sized modern master concrete floor home design remodel in Salt Lake City with white walls and no fireplace
Inspiration for a mid-sized modern master concrete floor home design remodel in Salt Lake City with white walls and no fireplace

 Lenore Weiss Studios, LLC
An open floor plan allows for a seamless transition between food prep and dining space.
Dining room - 1960s dining room idea in Chicago
Dining room - 1960s dining room idea in Chicago


 SRCI Design Build
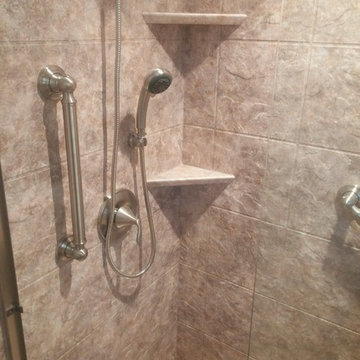
Sink: ProFlo PFUC308; 16x17 3/4"; Stainless Steel
Valve: Delta Cassidy; stainless steel
Cabinets: Danver Powder Coated; Key West Style; Sudan Brown
Beverage Refrigerator: Viking Professional 5 Series; stainless steel
Ice Maker: Viking Professional 5 Series; stainless steel

 Ridgecrest Designs
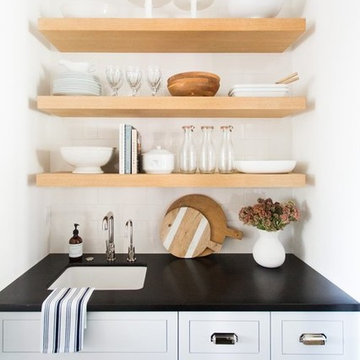
A cozy, cottage kitchen featuring gray semi-custom cabinetry, satin brass hardware and faucet, matte white Moroccan tile, white oak floating shelves, and a custom patina steel faceted hood. It wouldn't be an RD kitchen without a custom island, for this small space we had to get creative with the island configuration. Hot-rolled steel legs hold up the seating end of the island and a microwave drawer faces the range on the backside.



 VAMG Design Studio
Homevisit.com
Trendy master gray tile and porcelain tile gray floor and porcelain tile bathroom photo in DC Metro with shaker cabinets, black cabinets, a hot tub, an undermount sink, granite countertops and a hinged shower door
Trendy master gray tile and porcelain tile gray floor and porcelain tile bathroom photo in DC Metro with shaker cabinets, black cabinets, a hot tub, an undermount sink, granite countertops and a hinged shower door
 Cabinet-S-Top
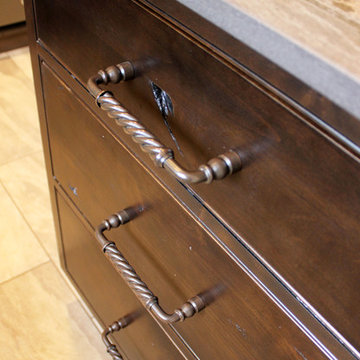
In this kitchen on the perimeters, Fieldstone Rustic Alder Rock Dale door style, slate with chocolate Glaze cabinets were installed. The island is Fieldstone Rustic Alder, Roca Door Style in the Hazelnut with Ebony Glaze finish cabinet. The perimeter countertops are Cambria Brittanica quartz and on the island is Dekton 2cm Trillium with 2” mitered edge buildup. The backsplash is Sage Gray 3x6 tumbled stone for the bar and sink walls. A Blanco Apron Front Sink in Truffle color, Moen high arc pull down faucet in spot resistant stainless steel, Mountain Plumbing Hot & Cool water faucet in Satin Nickle.

 BLDG Workshop Inc.
Double shower - large contemporary kids' white tile and ceramic tile limestone floor double shower idea in Toronto with flat-panel cabinets, medium tone wood cabinets, white walls and solid surface countertops


Sponsored
Sunbury, OH

J.Holderby - Renovations
Franklin County's Leading General Contractors - 2X Best of Houzz!

 Lowder & Lowder Construction Inc.
Mid-sized elegant 3/4 limestone floor and beige floor bathroom photo with a vessel sink, shaker cabinets, medium tone wood cabinets, a two-piece toilet, beige walls and wood countertops

 Architectural Hardware Designs
Oklahoma's premier destination for luxury plumbing fixtures, door hardware, cabinet hardware and accessories. Our 4000 square foot showroom in the Charter at May Design Center is a destination for those looking for premier luxury designs not found anywhere else in Oklahoma. We are wholesale to the trade working with trade professionals who desire a distinct look, feel and style not offered by other big box stores and showrooms in the Oklahoma design industry.


239