
Search results for "Hot sink" in Home Design Ideas


 Kitchen Stone Design LLC
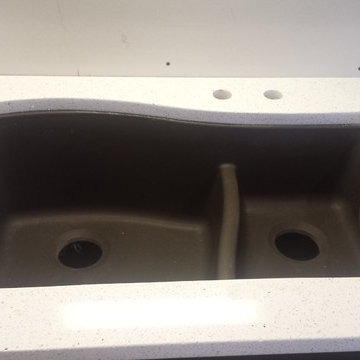
Quartet by LG Vitera quartz, eased edge, zero radius, single basin, stainless steel, undermount sink.
Find the right local pro for your project
 Bunn & Sons Custom Builders
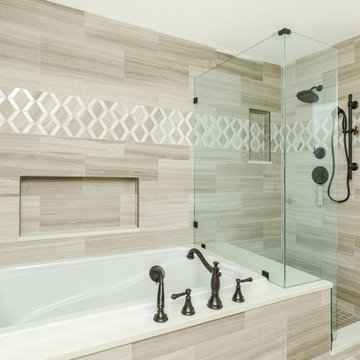
Master Bathroom Remodel
Doorless shower - mid-sized traditional master beige tile and stone tile double-sink doorless shower idea in Denver with a hot tub, a drop-in sink, granite countertops, beige countertops and a built-in vanity
Doorless shower - mid-sized traditional master beige tile and stone tile double-sink doorless shower idea in Denver with a hot tub, a drop-in sink, granite countertops, beige countertops and a built-in vanity

 Khoury Design
Luxury Master Bathroom with double vanity sinks and make-up area featuring pull out bottle base organization for him and her , pull out vanity grooming organization, drawers, and full height sink base with radius doors.
Dave Adams Photography

 Demlang Builders
Separated for privacy two secondary bedrooms to the left rear of the home share a Jack& Jill bath
Inspiration for a mid-sized master beige tile corner shower remodel in Milwaukee with a drop-in sink, raised-panel cabinets, medium tone wood cabinets, quartzite countertops, a hot tub and beige walls
Inspiration for a mid-sized master beige tile corner shower remodel in Milwaukee with a drop-in sink, raised-panel cabinets, medium tone wood cabinets, quartzite countertops, a hot tub and beige walls

 AGM Home Store, LLC
Sleek in design, and highly functional shower heads, these shower heads were meant for people who want one thing: an amazing and relaxing shower experience without unnecessary frills. Luxury, quality, and beautiful design, all come together with our Rain Therapy Collection.





 David Tyrell Architecture
Collin Jewall Studios
Example of a large trendy master stone slab walk-in shower design in Vancouver with a vessel sink, furniture-like cabinets, dark wood cabinets, marble countertops, a hot tub and a one-piece toilet
Example of a large trendy master stone slab walk-in shower design in Vancouver with a vessel sink, furniture-like cabinets, dark wood cabinets, marble countertops, a hot tub and a one-piece toilet

 Jessica Spriestersbach Interior Design
Custom Master Bathroom
Doorless shower - large transitional master marble floor doorless shower idea in Orange County with a drop-in sink, raised-panel cabinets, white cabinets, marble countertops, a hot tub and beige walls
Doorless shower - large transitional master marble floor doorless shower idea in Orange County with a drop-in sink, raised-panel cabinets, white cabinets, marble countertops, a hot tub and beige walls
 Demlang Builders
A sumptuous master bath with dual vanities, custom tile/glass shower and peninsula whirlpool tub are sure to grab your attention.
Inspiration for a mid-sized master beige tile corner shower remodel in Milwaukee with a drop-in sink, raised-panel cabinets, medium tone wood cabinets, quartzite countertops, a hot tub and beige walls
Inspiration for a mid-sized master beige tile corner shower remodel in Milwaukee with a drop-in sink, raised-panel cabinets, medium tone wood cabinets, quartzite countertops, a hot tub and beige walls

 Legacy Woodworks, LLC
VG Fir, continuous grain matched drawer fronts, maple dovetail drawer boxes with soft-close under-mount slides, decorative tansu hardware.
Inspiration for a zen bathroom remodel in San Francisco with light wood cabinets
Inspiration for a zen bathroom remodel in San Francisco with light wood cabinets



 Cabinet-S-Top
In this century home's upstairs bathroom, we removed the closet to install the plumbing and sink area. A rough hewn beam was installed in front of the sink to match the existing beams. On the counterop is Carbon Concrete Corian countertop with Kohler Brockway white sink. The bathtub tile is Subway 4 1/4" x 12 3/4" in white. An accent mirror with a three light fixture was installed above.


 User
Project in collaboration with Peggy Storer of Storer Designs.
Mid-sized transitional 3/4 gray tile and marble tile marble floor and gray floor alcove shower photo in New York with shaker cabinets, black cabinets, gray walls, an undermount sink, quartz countertops, a hinged shower door and black countertops
Mid-sized transitional 3/4 gray tile and marble tile marble floor and gray floor alcove shower photo in New York with shaker cabinets, black cabinets, gray walls, an undermount sink, quartz countertops, a hinged shower door and black countertops

 Gilmans Kitchens and Baths
This contemporary kitchen was inspired by the owner wanting a crisp, clean euro-style line with no handles. The White Oak uppers and coffee nook area make for a warmer look than a simple all-white kitchen. Functional space, such as drawers under the sink, hidden garbage and the use of dish drawers were all important to the homeowner. She desired to have a "Hot" area with two ovens, a speed oven, and a traditional oven, with a large cooktop over the main oven. We built a slightly smaller island at a single height, rather than stacked as it was previously to give more walking around space. Finally, a pass through with a quartz top was made to give easy access to the dining area and adds space to the room.
Treve Johnson Photography



 Whitney Garrett / Kenwood Kitchens
Example of a mid-sized transitional master porcelain tile and gray floor alcove shower design in Baltimore with shaker cabinets, blue cabinets, a one-piece toilet, an undermount sink, quartz countertops and multicolored countertops

 Elegant Domain Interiors
Color in the travertine floors gets picked up in the paint. Blue makes a great accent color for a spa-like retreat.
Transitional multicolored tile limestone floor tub/shower combo photo in Orange County with an undermount sink, raised-panel cabinets, white cabinets, a hot tub and beige walls
Transitional multicolored tile limestone floor tub/shower combo photo in Orange County with an undermount sink, raised-panel cabinets, white cabinets, a hot tub and beige walls
240