
Search results for "Hot sink" in Home Design Ideas

 User
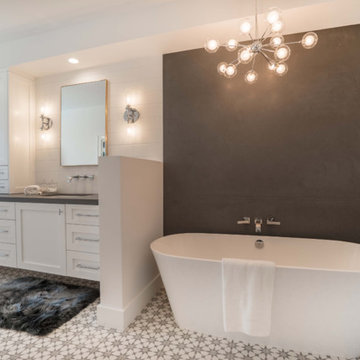
Freestanding bathtub - contemporary master stone slab freestanding bathtub idea in Los Angeles with recessed-panel cabinets, white cabinets and an undermount sink

 Studio Ridge Residential
Rustic powder room with reclaimed hardwood engineered flooring as wall board, which is stained with oil finish.
Inspiration for a small rustic powder room remodel in Calgary with furniture-like cabinets and a vessel sink
Inspiration for a small rustic powder room remodel in Calgary with furniture-like cabinets and a vessel sink

 FINNE Architects
Benjamin Benschneider
Freestanding bathtub - mid-sized modern master glass tile porcelain tile freestanding bathtub idea in Seattle with flat-panel cabinets, medium tone wood cabinets, an undermount sink and quartz countertops
Freestanding bathtub - mid-sized modern master glass tile porcelain tile freestanding bathtub idea in Seattle with flat-panel cabinets, medium tone wood cabinets, an undermount sink and quartz countertops
Find the right local pro for your project

 Nar Design Group
This home remodel is a celebration of curves and light. Starting from humble beginnings as a basic builder ranch style house, the design challenge was maximizing natural light throughout and providing the unique contemporary style the client’s craved.
The Entry offers a spectacular first impression and sets the tone with a large skylight and an illuminated curved wall covered in a wavy pattern Porcelanosa tile.
The chic entertaining kitchen was designed to celebrate a public lifestyle and plenty of entertaining. Celebrating height with a robust amount of interior architectural details, this dynamic kitchen still gives one that cozy feeling of home sweet home. The large “L” shaped island accommodates 7 for seating. Large pendants over the kitchen table and sink provide additional task lighting and whimsy. The Dekton “puzzle” countertop connection was designed to aid the transition between the two color countertops and is one of the homeowner’s favorite details. The built-in bistro table provides additional seating and flows easily into the Living Room.
A curved wall in the Living Room showcases a contemporary linear fireplace and tv which is tucked away in a niche. Placing the fireplace and furniture arrangement at an angle allowed for more natural walkway areas that communicated with the exterior doors and the kitchen working areas.
The dining room’s open plan is perfect for small groups and expands easily for larger events. Raising the ceiling created visual interest and bringing the pop of teal from the Kitchen cabinets ties the space together. A built-in buffet provides ample storage and display.
The Sitting Room (also called the Piano room for its previous life as such) is adjacent to the Kitchen and allows for easy conversation between chef and guests. It captures the homeowner’s chic sense of style and joie de vivre.

 Growsgreen Landscape Design
ADU was designed to extend with a screen to hide a shower for quick rinse before and after hot tub. Its a calm private spot.
Inspiration for a large modern drought-tolerant and full sun backyard landscaping with a fire pit and decking.
Inspiration for a large modern drought-tolerant and full sun backyard landscaping with a fire pit and decking.

 Classic Homeworks
Vantage Architectural Imagery
Example of a small transitional medium tone wood floor eat-in kitchen design in Denver with beaded inset cabinets, quartzite countertops, white backsplash, subway tile backsplash and stainless steel appliances
Example of a small transitional medium tone wood floor eat-in kitchen design in Denver with beaded inset cabinets, quartzite countertops, white backsplash, subway tile backsplash and stainless steel appliances

 Ravenwood Developers LTD
A full view of the ensuite bathroom showing the hex tile detail, curb less shower, custom vanity and fixtures
Example of a mid-century modern 3/4 black tile, black and white tile, multicolored tile, white tile and mosaic tile white floor bathroom design in Calgary with medium tone wood cabinets, white walls, a vessel sink, white countertops and flat-panel cabinets
Example of a mid-century modern 3/4 black tile, black and white tile, multicolored tile, white tile and mosaic tile white floor bathroom design in Calgary with medium tone wood cabinets, white walls, a vessel sink, white countertops and flat-panel cabinets

Sponsored
Sunbury, OH

J.Holderby - Renovations
Franklin County's Leading General Contractors - 2X Best of Houzz!


 Cornerstone Construction and Property Services
Inspiration for a contemporary bathroom remodel in Orange County

 Berkshire Hills Design
Inspiration for a coastal medium tone wood floor kitchen remodel in Bridgeport with an undermount sink, shaker cabinets, white cabinets, white backsplash, stainless steel appliances and two islands


 Debbie Sykes
Dawn Smith Photography
Alcove shower - large transitional 3/4 vinyl floor and brown floor alcove shower idea with an integrated sink, furniture-like cabinets, medium tone wood cabinets, gray walls, granite countertops and beige countertops
Alcove shower - large transitional 3/4 vinyl floor and brown floor alcove shower idea with an integrated sink, furniture-like cabinets, medium tone wood cabinets, gray walls, granite countertops and beige countertops

 New Century Countertops
Chris Michaels
Mid-sized trendy u-shaped ceramic tile eat-in kitchen photo with an undermount sink, flat-panel cabinets, dark wood cabinets, quartz countertops, white backsplash, porcelain backsplash, stainless steel appliances and no island
Mid-sized trendy u-shaped ceramic tile eat-in kitchen photo with an undermount sink, flat-panel cabinets, dark wood cabinets, quartz countertops, white backsplash, porcelain backsplash, stainless steel appliances and no island



 Décor Aid
A bar that closes behind cabinetry is an effective way to combine entertaining with an orderly interior. The walnut doors conceal the working area when it is not in use, while the marble counter provides a clearly defined surface for serving.
— Emily Hilton
 Growsgreen Landscape Design
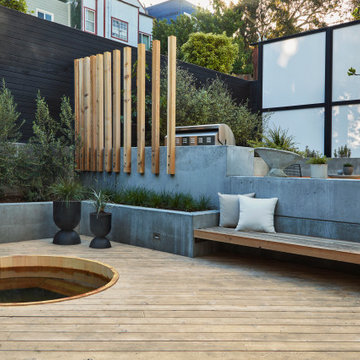
Corner shot that shows all the transitions and layers I built in to deal with all the levels in the garden. A design fits together like a puzzle and I obsess over the way these levels can become functional and house nooks for eating, sitting, BBQs etc. It's an important part of using the whole space.

 Agnieszka Jakubowicz PHOTOGRAPHY
EBHCI
Courtney Heaton Design
John Cinti Design
Trendy single-wall dedicated laundry room photo in San Francisco with an undermount sink, flat-panel cabinets, white cabinets and beige walls
Trendy single-wall dedicated laundry room photo in San Francisco with an undermount sink, flat-panel cabinets, white cabinets and beige walls

 Curtis Homes
Example of a large arts and crafts master white tile and ceramic tile white floor freestanding bathtub design in Portland with recessed-panel cabinets, white cabinets, a one-piece toilet, gray walls, an integrated sink, quartz countertops, a hinged shower door and white countertops


 Ryan Rosene Photography
Ryan Rosene | www.ryanrosene.com
Built by Rosene Classics Construction | www.roseneclassics.com
Example of a large tuscan master bathroom design in Orange County with raised-panel cabinets, medium tone wood cabinets, beige walls, a drop-in sink and a hot tub
Example of a large tuscan master bathroom design in Orange County with raised-panel cabinets, medium tone wood cabinets, beige walls, a drop-in sink and a hot tub


 DEANE Inc | Distinctive Design & Cabinetry
This DEANE Inc kitchen has black accents, dark blue accents, white accents and dark brown as well. It also has a beautiful stainless hood above the ceiling, matching with the stainless steel handles.
44