
Search results for "Hot sink" in Home Design Ideas
 You-Neek Designs
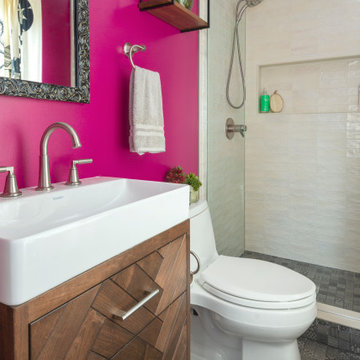
Example of a white tile mosaic tile floor, gray floor and single-sink bathroom design with pink walls, a hinged shower door, a niche and a freestanding vanity

 Airy Kitchens
Mid-sized transitional u-shaped medium tone wood floor and orange floor open concept kitchen photo in Philadelphia with a farmhouse sink, beaded inset cabinets, beige cabinets, marble countertops, white backsplash, subway tile backsplash, paneled appliances, a peninsula and white countertops

 TurnerBuilt
This unique beachside location in Miramar is steps to the beach. When the weather is nice, there is nothing like Northern California for being outdoors. When the fog comes in, no problem! Between the hot tub, the outdoor fireplace and patio heaters, everyone remains cozy!
Find the right local pro for your project

 Kayla Stark
Photo: Kayla Stark © 2016 Houzz
Inspiration for an eclectic bathroom remodel in New Orleans
Inspiration for an eclectic bathroom remodel in New Orleans

 Delphinium Design
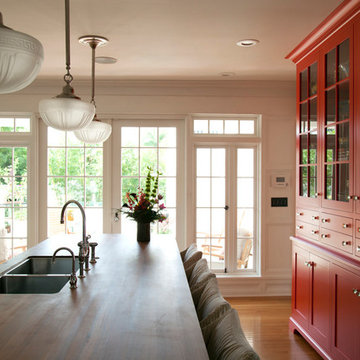
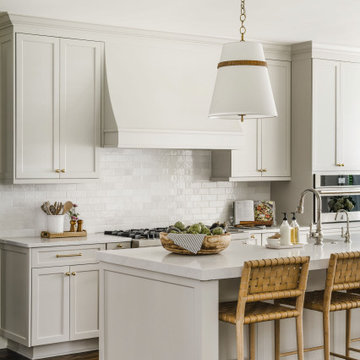
Transitional kitchen and family room remodel by Delphinium Design in Charlotte, NC features open concept space with greige inset cabinets, large kitchen island with quartz mitered edge countertop and farmhouse sink, brass hardware, polished nickel plumbing and hot water spout, and dark hardwoods floors

 Jordan Grover
Trendy l-shaped dark wood floor and brown floor kitchen photo in Dallas with an undermount sink, flat-panel cabinets, white cabinets, white backsplash, paneled appliances and an island



 Swanson Kitchens, Inc.
Dennis Mayer Photography
Contractor: Northrup Building
Inspiration for a transitional kitchen remodel in San Francisco
Inspiration for a transitional kitchen remodel in San Francisco

 Manifest Building
This backyard in Santa Barbara was transformed with new concrete and artificial turf. The concrete extends to create a patio sitting space around a fire pit. An outdoor kitchen was built to have a built in barbecue, fridge, sink, and storage drawers. Seating surrounds the kitchen island.

 Carrie Hayward Design
The master bathroom’s original blue tile is what sold me on the apartment. I chose the Schumacher Chiang Mai Dragon wallpaper to complement it and designed the matching Roman shade. The hubcap sculpture by my dad, Charlie Hayward, is called “Caddy Daddy.”
Photo © Bethany Nauert


 Yardley Kitchen Bath
Mid-sized transitional master gray tile and porcelain tile porcelain tile freestanding bathtub photo in Philadelphia with an undermount sink, shaker cabinets, dark wood cabinets, quartz countertops, a two-piece toilet and brown walls
Mid-sized transitional master gray tile and porcelain tile porcelain tile freestanding bathtub photo in Philadelphia with an undermount sink, shaker cabinets, dark wood cabinets, quartz countertops, a two-piece toilet and brown walls

 Orren Pickell Building Group
**Project Overview**
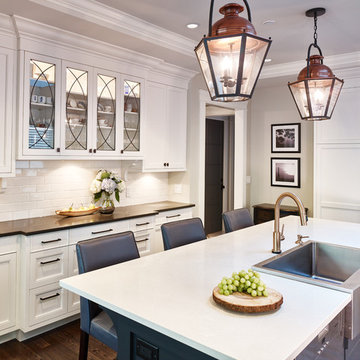
This new construction home built next to a serene lake features a gorgeous, large-scale kitchen that also connects to a bar, home office, breakfast room and great room. The homeowners sought the warmth of traditional styling, updated for today. In addition, they wanted to incorporate unexpected touches that would add personality. Strategic use of furniture details combined with clean lines brings the traditional style forward, making the kitchen feel fresh, new and timeless.
**What Makes This Project Unique?*
Three finishes, including vintage white paint, stained cherry and textured painted gray oak cabinetry, work together beautifully to create a varied, unique space. Above the wall cabinets, glass cabinets with X mullions add interest and decorative storage. Single ovens are tucked in cabinets under a window, and a warming drawer under one perfectly matches the cabinet drawer under the other. Matching furniture-style armoires flank the wall ovens, housing the freezer and a pantry in one and custom designed large scale appliance garage with retractable doors in the other. Other furniture touches can be found on the sink cabinet and range top cabinet that help complete the look. The variety of colors and textures of the stained and painted cabinetry, custom dark finish copper hood, wood ceiling beams, glass cabinets, wood floors and sleek backsplash bring the whole look together.
**Design Challenges*
Even though the space is large, we were challenged by having to work around the two doorways, two windows and many traffic patterns that run through the kitchen. Wall space for large appliances was quickly in short supply. Because we were involved early in the project, we were able to work with the architect to expanded the kitchen footprint in order to make the layout work and get appliance placement just right. We had other architectural elements to work with that we wanted to compliment the kitchen design but also dictated what we could do with the cabinetry. The wall cabinet height was determined based on the beams in the space. The oven wall with furniture armoires was designed around the window with the lake view. The height of the oven cabinets was determined by the window. We were able to use these obstacles and challenges to design creatively and make this kitchen one of a kind.
Photo by MIke Kaskel



 Kitchens of Diablo
Elmwood Custom Cabinets in Dove white on Federal Door. Vecchio white marble leathered countertop. Oak hardwood floors. 1 1/2" Roman Ogee on perimeter. Bump outs and staggered depth cabinets. Richelieu Pulls in Satin nickel. Pratt & Larson Tile, Crackle ceramic subway tile. Arched Toe on Sink Base Cabinet, Rohl Fireclay single bowl sink. Rohl Country Faucet with hand spray, Hot water dispenser, Miele dishwasher with door panel,

 Paradise Restored Landscaping & Exterior Design
Outdoor Living Room, Gazebo, grand fireplace wall with built-in seating, hardscape patio, firepit, spa, hot-tub, kitchen & bar, sink and grill island, outdoor kitchen, pavers,
outdoor dining, outdoor TV , outdoor decor
Be Burke Photography




 Trillium Enterprises, INC.
Beautiful detail and custom lighting create this spa-like setting. © Holly Lepere
Bathroom - large mediterranean master white tile marble floor bathroom idea in Santa Barbara with an integrated sink, recessed-panel cabinets, white cabinets, a hot tub and beige walls
Bathroom - large mediterranean master white tile marble floor bathroom idea in Santa Barbara with an integrated sink, recessed-panel cabinets, white cabinets, a hot tub and beige walls

 KAY Construction
Kay Yeroumian
Corner shower - small coastal 3/4 beige tile ceramic tile corner shower idea in Los Angeles with an integrated sink, glass-front cabinets, brown cabinets, glass countertops, a two-piece toilet and blue walls
Corner shower - small coastal 3/4 beige tile ceramic tile corner shower idea in Los Angeles with an integrated sink, glass-front cabinets, brown cabinets, glass countertops, a two-piece toilet and blue walls

94