
Search results for "Hot v bec" in Home Design Ideas


Find the right local pro for your project
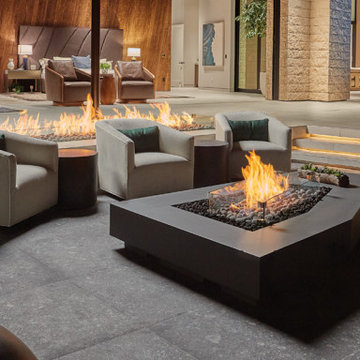
 High Country Fireplaces
Fire Garden’s Linear Stainless Steel Complete Fire Pits come fully-assembled and ready to enjoy! They feature a sleek Graphite Powder Coat finish that complement any outdoor setting. Fire Garden’s Linear Stainless Steel Fire Pit Burners are customizable and ready-to-finish with the materials of your choice (i.e. stone, cement, brick, metal, and more)
These fire pits and burners feature the most incredible, alluring presentations of fire you’ve ever seen and create the ultimate outdoor gathering space.
• Heavy-duty stainless steel burner
• High quality tempered glass wind guard
• All-Weather 24V AC Hot Shot™ Electronic Ignition System
• No protective cover required
• Designed to be enjoyed in all weather conditions, year round
• LP Conversion Kit
• Key Valve Kit

 Flavin Architects
This new modern house is located in a meadow in Lenox MA. The house is designed as a series of linked pavilions to connect the house to the nature and to provide the maximum daylight in each room. The center focus of the home is the largest pavilion containing the living/dining/kitchen, with the guest pavilion to the south and the master bedroom and screen porch pavilions to the west. While the roof line appears flat from the exterior, the roofs of each pavilion have a pronounced slope inward and to the north, a sort of funnel shape. This design allows rain water to channel via a scupper to cisterns located on the north side of the house. Steel beams, Douglas fir rafters and purlins are exposed in the living/dining/kitchen pavilion.
Photo by: Nat Rea Photography


 Lightology
Box Fast Jack Pro Aim head can adjust to 180 degrees and rotate 360 degrees. Pro Aim fixtures feature precision machined gear adjustment, and hot aiming with an Allen screwdriver (included). Self locking tilt, manual locking horizontal rotation and spread lens locking. Hood pulls off so lamp does not change positions when relamping. Mounts to a Monorail connector, Monorail 2 Circuit connector, or Fast Jack power canopy, sold separately. Finish available in satin nickel, polished nickel, antique bronze, or white. One 50 Watt, 12 Volt, IR, MR16 GU5.3 lamp for use with satin nickel, polished nickel, or antique bronze finish, one 37 Watt, 12 Volt, IR, MR16 GU5.3 lamp for use with white finish, lamp not included. ETL listed.


 Clearcut & Co
Large minimalist backyard stamped concrete patio kitchen photo in Raleigh with a pergola

 Kanga Construction
The original orchid house and gardening shed was destroyed by Hurricane Irma in 2017. We re-built this structure in the same location on the property and added a few upgrades to the old structure. Not only does it now meet 180+ hurricane wind codes it also has a skylight beaming natural light into the storage shed area. We also installed a v-crimp metal roof. We custom made some Sapele Mahogany lattice for hanging orchids and a outdoor ceiling fan for hot summer days. The wood siding was made in a board and batten design and is made from Red Grandis, a Eucalyptus that is a sustainable product and perfect for outdoors. We finished the siding with an exterior grey stain with the intention for the structure to blend in with the surrounding landscaping.

 G2 Studios / G2 Aquatics, Inc.
Rodik Figueroa
Inspiration for a large modern backyard custom-shaped and tile lap hot tub remodel in Miami
Inspiration for a large modern backyard custom-shaped and tile lap hot tub remodel in Miami

 Hot Solar Solutions LLC
Inspiration for a large transitional white one-story stucco gable roof remodel in Seattle with a tile roof

 Pearl Remodeling
Pool remodeling, new pebble tech plaster and pool deck in Sherman Oaks
Inspiration for a mid-sized timeless backyard concrete paver and rectangular lap hot tub remodel in Los Angeles
Inspiration for a mid-sized timeless backyard concrete paver and rectangular lap hot tub remodel in Los Angeles

 Drummond House Plans
FAMILY ROOM - HOME DESIGN NO. 3713-V1 by Drummond House Plans
Having received much attention at a Home Show in which it had been built on site and in response to the many requests for the addition of a garage to plan 3713, we are pleased to present model 3713-V1. The addition of a garage that is 14’ wide and almost 28’ deep is sure to meet the needs of the many who specifically requested this convenient feature.
Outside, the addition of a garage clad in fibre cement panels with cedar siding matches the rest of the structure for a pleasing visual impact and definite curb appeal.
Inside, other than the service entrance from the garage, this plan shares the same laudable features as its predecessor such as 9’ ceilings throughout the main level, a modern fireplace in the living room, a kitchen with an 8’ x 3’ island and computer corner, nicely sized bedrooms with ample closet space that includes a walk-in in the master bedroom and a full bathroom with separate 42” x 60” shower enclosure.
We invite you to discover our contemporary collection and share your comments with us ! http://www.drummondhouseplans.com/modern-and-contemporary.html
Blueprints, CAD and PDF files available starting at only $919 (best price guarantee)
DRUMMOND HOUSE PLANS - 2014 COPYRIGHTS

 Closet Organizing Systems
This custom garage cabinetry system includes a high gloss red, black, and wire bronze finishes to achieve a modern high end car connoisseur look. The countertops were finished with a Mayan dyed copper metal laminate and all drawer boxes were lined with a black and red speckled vulcanized high impact rubber matting. Some added features include integrated seating bench, personal beverage center, concealed hot/cold water retractable hose reel, and a wet/dry shop vacuum system. The TV was also equipped with its own high gloss surround cabinet with tiered picture frame to further accent the garage colors. The TV cabinet has LED back lighting to make the TV appear as though it is floating in space. Red and Black moulding were added to the upper soffit area to conceal a multi-color LED lighting for added ambiance. To finish things off two car lifts were installed for more "good boy" toys.
Bill Curran/Closet Organizing Systems/Owner & Designer
 Hot Solar Solutions LLC
Large transitional multicolored one-story brick gable roof photo in Seattle with a tile roof

 Foxy Interiors Photography
Photography by Jim Hays
GREAT OCEAN VIEWS! Was featured in the award winning film GraceTheMovie.us, Footsteps to surf the waves, brick parking for a small R.V. and 2-3 cars.Truly nothing on the island like this 2005 TOTALLY REBUILT CHARMER. All up to current codes and built with low maintenance top of the line material. No home owners or condo fees. Enjoy the sound of the waves and soft breeze from every room in the house. Steps to the soft sand and beach walkover Offered with furniture depending on offer. Hill St is one of the most desirable streets in New Smyrna. Walk to shopping, Flagler Ave and Grocery store. Beach walkway within steps of the front door. Outside hot and cold shower, upstairs rooftop sundeck with ocean views. Perfect for large gatherings for moon rises and beautiful sunrises. NESTLED AMONGST MILLION DOLLAR HOMES. Move in condition!!
 Hot Solar Solutions LLC
Large transitional gray two-story stucco gable roof idea in Seattle with a shingle roof
 Kanga Construction
The original orchid house and gardening shed was destroyed by Hurricane Irma in 2017. We re-built this structure in the same location on the property and added a few upgrades to the old structure. Not only does it now meet 180+ hurricane wind codes it also has a skylight beaming natural light into the storage shed area. We also installed a v-crimp metal roof. We custom made some Sapele Mahogany lattice for hanging orchids and a outdoor ceiling fan for hot summer days. The wood siding was made in a board and batten design and is made from Red Grandis, a Eucalyptus that is a sustainable product and perfect for outdoors. We finished the siding with an exterior grey stain with the intention for the structure to blend in with the surrounding landscaping.
 Hot Solar Solutions LLC
Large transitional brown one-story stucco gable roof idea in Seattle with a shingle roof
29