
Search results for "House beverly" in Home Design Ideas
 Luke Gibson Photography
Luke Gibson Photography
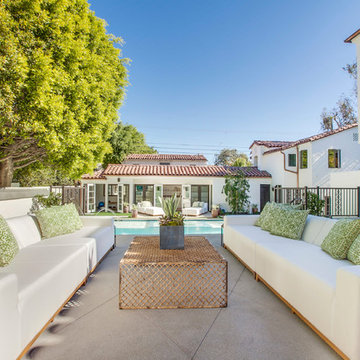
Large tuscan backyard patio fountain photo in Los Angeles with no cover
Large tuscan backyard patio fountain photo in Los Angeles with no cover
 Moynihan Lumber of Beverly

Mid-sized trendy black two-story mixed siding exterior home photo in Boston with a shingle roof
 Ciel Property
Beverly Hanks and Associates
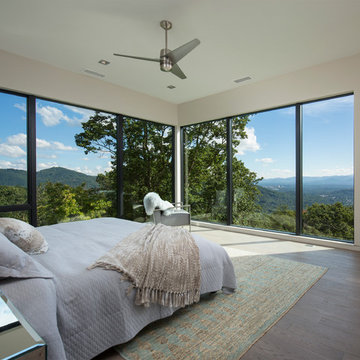
Large trendy master dark wood floor bedroom photo in Other with white walls and no fireplace
Large trendy master dark wood floor bedroom photo in Other with white walls and no fireplace
Find the right local pro for your project
 ArcDLA Inc.
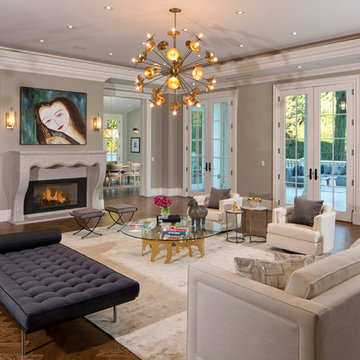
Great Room and Breakfast Room of 18,000 SF Luxury Mansion. Architect: Sam Azadi, AIA - ArcDLA Tel: 424-354-9494
Photo by Nick Springett
Example of a transitional dark wood floor living room design in Los Angeles with gray walls and a standard fireplace
Example of a transitional dark wood floor living room design in Los Angeles with gray walls and a standard fireplace

 Rainville Design Studio
Rainville Design Studio
Pool fountain - modern stamped concrete and rectangular pool fountain idea in Los Angeles
Pool fountain - modern stamped concrete and rectangular pool fountain idea in Los Angeles
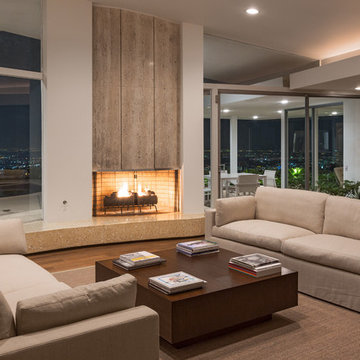
 LMID, Inc.
Living room - mid-century modern dark wood floor living room idea in Los Angeles with white walls and a standard fireplace

 Whipple Russell Architects
Laurel Way Beverly Hills luxury home modern glass wall walkway. Photo by Art Gray Photography.
Example of a large trendy gray floor hallway design in Los Angeles
Example of a large trendy gray floor hallway design in Los Angeles

Sponsored
Fredericksburg, OH

High Point Cabinets
Columbus' Experienced Custom Cabinet Builder | 4x Best of Houzz Winner
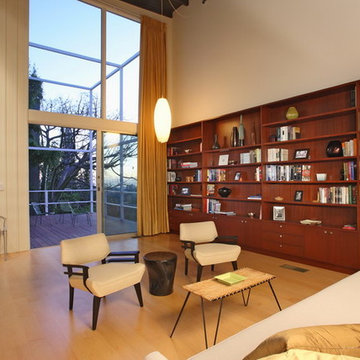
 ArtCraft Homes LLC
Newly restored living room of the Pasinetti House, Beverly Hills, 2008. Bookcases: mahogany, floors: maple. Decking: Ipe. Sliders by Fleetwood. Glass courtesy of DuPont via OldCastle Glass. Vintage 1958 sofa by Gio Ponti who was entertained in the house in 1966. Chairs by John Keal for Brown & Saltman circa 1950s. Original Bubble Lamp by George Nelson restored by Modernica. Photograph by Paul Jonason.
 ArtCraft Homes LLC
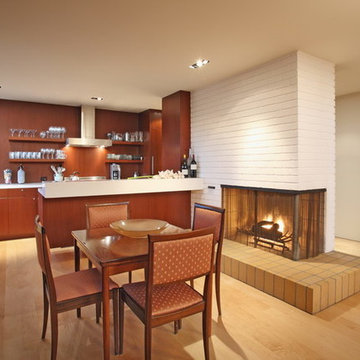
Newly restored dining room of the Pasinetti House, Beverly Hills, 2007. Cabinetry & paneling: mahogany. Flooring: maple. Quartz countertops courtesy of Walker Zanger. Photograph by Paul Jonason.
 ArtCraft Homes LLC
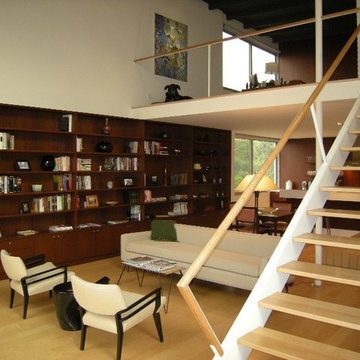
Newly restored living room and loft of Pasinetti House, Beverly Hills, 2008. Bookcases: mahogany, floors: maple. Windows by Fleetwood. Vintage 1958 sofa by Gio Ponti (who was entertained in the house in 1966). Chairs by John Keal for Brown & Saltman circa 1950s. Artwork by Lee Mullican courtesy of Marc Selwyn fine art. Photograph by Tim Braseth.
 Mega Builders
Martin King Photography
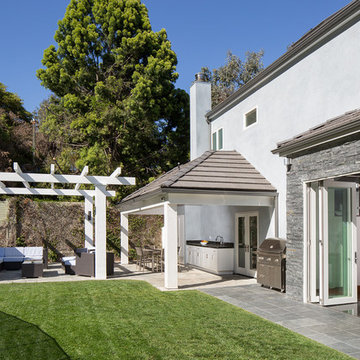
Example of a mid-sized trendy gray two-story exterior home design in Los Angeles with a shingle roof
Example of a mid-sized trendy gray two-story exterior home design in Los Angeles with a shingle roof

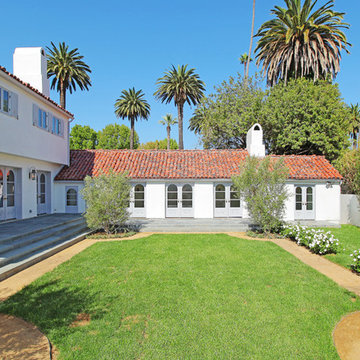



 ArcDLA Inc.

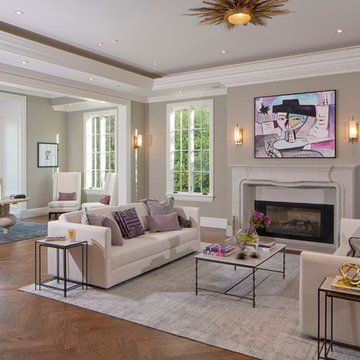
Living Room of 18,000 SF Luxury Mansion. Architect: Sam Azadi, AIA - ArcDLA Tel: 424-354-9494
Photo by Nick Springett
Living room - transitional dark wood floor living room idea in Los Angeles with gray walls and a standard fireplace
Living room - transitional dark wood floor living room idea in Los Angeles with gray walls and a standard fireplace
 ArcDLA Inc.
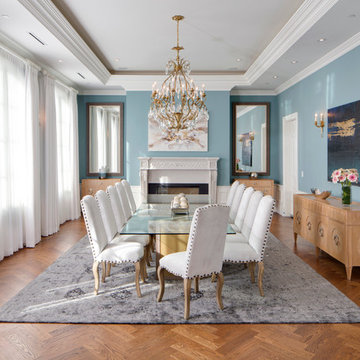
Dining room of 18,000 SF Luxury Mansion. Architect: Sam Azadi, AIA - ArcDLA Tel: 424-354-9494
Photo by Nick Springett
Inspiration for a transitional medium tone wood floor enclosed dining room remodel in Los Angeles with blue walls
Inspiration for a transitional medium tone wood floor enclosed dining room remodel in Los Angeles with blue walls
 Morrelli Design Consultants
robert reck, heini schneebeli

Living room - huge mediterranean formal travertine floor living room idea in Los Angeles with yellow walls and a standard fireplace
Living room - huge mediterranean formal travertine floor living room idea in Los Angeles with yellow walls and a standard fireplace

 Joel Reis Architecture and Real Estate Photography
Mix of Brick and Black Siding
Large farmhouse black split-level wood house exterior photo in Los Angeles
Large farmhouse black split-level wood house exterior photo in Los Angeles

Sponsored
Westerville, OH

Custom Home Works
Franklin County's Award-Winning Design, Build and Remodeling Expert

 Sebastian Construction Group
Architect: Larry E Boerder Architects, Dallas
Interior Designer: Laura Lee Clark, Dallas
Landscape Architect: Lambert Landscape Co, Dallas
Tuscan master beige floor bathroom photo in Dallas with an undermount tub and beige walls
Tuscan master beige floor bathroom photo in Dallas with an undermount tub and beige walls
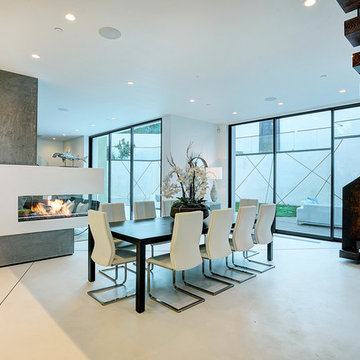
 Apel Design
Example of a trendy great room design in Los Angeles with white walls and a two-sided fireplace
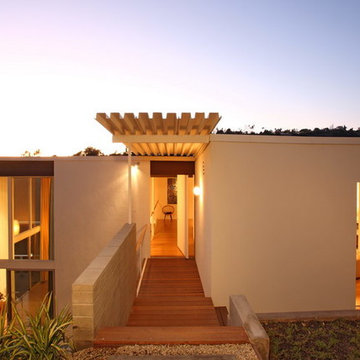 ArtCraft Homes LLC
Newly restored entry bridge of Pasinetti House, Beverly Hills, 2008. Bridge decking: Ipe. Sliders and pocket sliders by Fleetwood. Glass courtesy of DuPont via OldCastle Glass. Photographed by Paul Jonason.
12