
Search results for "House beverly" in Home Design Ideas
 ArtCraft Homes LLC
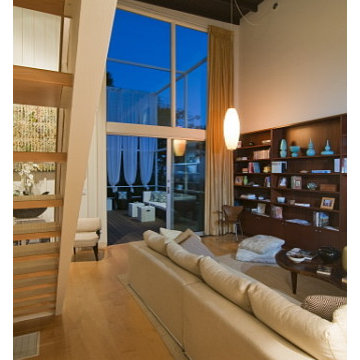
Newly restored living room of the Pasinetti House, Beverly Hills, 2008. Bookcases: mahogany. Floors: maple. Decking: Ipe. Sliders by Fleetwood. Glass courtesy of DuPont via OldCastle Glass. Original bubble lamp by George Nelson restored by Modernica. Photograph by Marc Angeles.
 ArtCraft Homes LLC
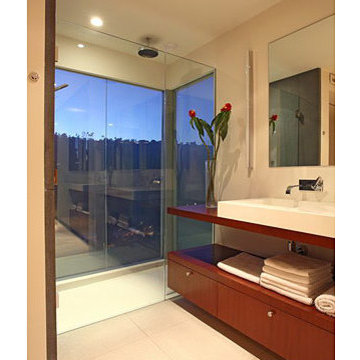
Newly remodeled master bathroom of the Pasinetti House, Beverly Hills, 2008. Cabinetry: mahogany. Glass shower in corner window features Switchlite glass. Basalt wall slab and Ecotech Italian porcelain terrazzo floor tiles courtesy of Walker Zanger. Photograph by Paul Jonason.
 ArtCraft Homes LLC

Newly restored deck of the Pasinetti House, Beverly Hills, 2008. Decking: Ipe. View to Pacific Ocean and Catalina Island. Photograph by Marc Angeles.
Mid-sized 1960s side yard deck photo in Los Angeles with a pergola
Mid-sized 1960s side yard deck photo in Los Angeles with a pergola
Find the right local pro for your project
 ArtCraft Homes LLC

Side patio and built-in barbecue of Pasinetti House, Beverly Hills 2008. Sliders by Fleetwood. Ecotech Italian porcelain terrazzo floor tiles courtesy of Walker Zanger. Photograph by Tim Braseth.
 Robert Elliott Custom Homes
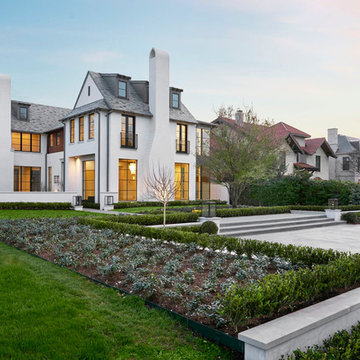
Situated on one of the most prestigious streets in the distinguished neighborhood of Highland Park, 3517 Beverly is a transitional residence built by Robert Elliott Custom Homes. Designed by notable architect David Stocker of Stocker Hoesterey Montenegro, the 3-story, 5-bedroom and 6-bathroom residence is characterized by ample living space and signature high-end finishes. An expansive driveway on the oversized lot leads to an entrance with a courtyard fountain and glass pane front doors. The first floor features two living areas — each with its own fireplace and exposed wood beams — with one adjacent to a bar area. The kitchen is a convenient and elegant entertaining space with large marble countertops, a waterfall island and dual sinks. Beautifully tiled bathrooms are found throughout the home and have soaking tubs and walk-in showers. On the second floor, light filters through oversized windows into the bedrooms and bathrooms, and on the third floor, there is additional space for a sizable game room. There is an extensive outdoor living area, accessed via sliding glass doors from the living room, that opens to a patio with cedar ceilings and a fireplace.
 Cameron Getter Design

Mid-sized minimalist l-shaped dark wood floor, brown floor and exposed beam kitchen photo in Austin with a farmhouse sink, shaker cabinets, white cabinets, quartz countertops, white backsplash, stainless steel appliances, an island and white countertops


Sponsored
Fredericksburg, OH

High Point Cabinets
Columbus' Experienced Custom Cabinet Builder | 4x Best of Houzz Winner
 Dutton Architects Inc.

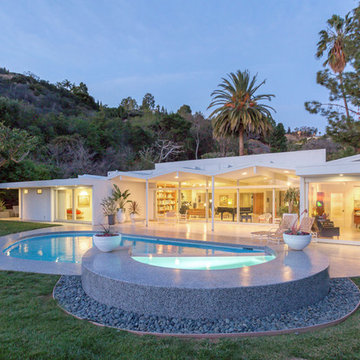
Dutton Architects did an extensive renovation of a post and beam mid-century modern house in the canyons of Beverly Hills. The house was brought down to the studs, with new interior and exterior finishes, windows and doors, lighting, etc. A secure exterior door allows the visitor to enter into a garden before arriving at a glass wall and door that leads inside, allowing the house to feel as if the front garden is part of the interior space. Similarly, large glass walls opening to a new rear gardena and pool emphasizes the indoor-outdoor qualities of this house. photos by Undine Prohl
 Moynihan Lumber of Beverly
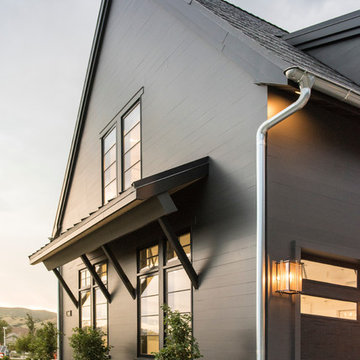
Example of a mid-sized trendy black one-story exterior home design in Boston with a shingle roof
 Whipple Russell Architects

Laurel Way Beverly Hills luxury home garage & guest house exterior stairs. Photo by Art Gray Photography.
Inspiration for a huge contemporary spiral open and glass railing staircase remodel in Los Angeles
Inspiration for a huge contemporary spiral open and glass railing staircase remodel in Los Angeles
 User
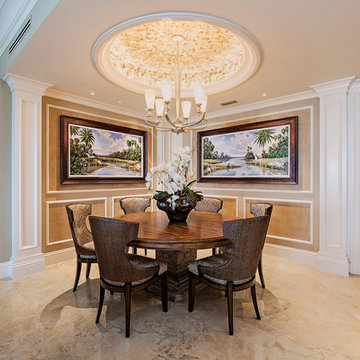
Usercircular ceiling dome, nook lighting, crown molding, round dining room table, wicker dining room chairs, marble floor, wainscoting, beige walls, framed tropical art, faux columns, high ceilings, open concept, recessed lights
 Architecture JHK, Inc.
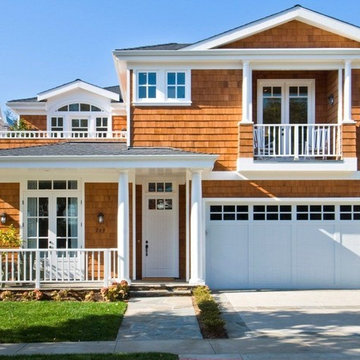
Beach Cottage in the Pacific Palisades
Inspiration for a large coastal brown two-story wood exterior home remodel in Los Angeles with a shingle roof
Inspiration for a large coastal brown two-story wood exterior home remodel in Los Angeles with a shingle roof
 Fresh Paint Art Advisors
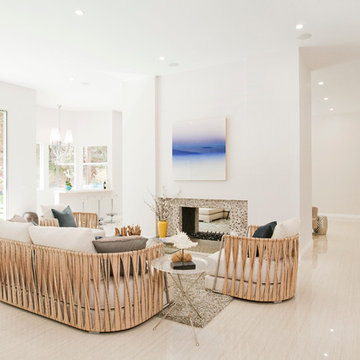
Artwork Selection by Fresh Paint Art Advisors
Living room - contemporary living room idea in Los Angeles with white walls, a two-sided fireplace and a tile fireplace
Living room - contemporary living room idea in Los Angeles with white walls, a two-sided fireplace and a tile fireplace

Sponsored
Westerville, OH

Custom Home Works
Franklin County's Award-Winning Design, Build and Remodeling Expert

 Jennifer Steuer
Jim Bartsch

Elegant enclosed dark wood floor family room photo in Los Angeles with multicolored walls
Elegant enclosed dark wood floor family room photo in Los Angeles with multicolored walls


 Trevor Howells Interior Design
Inspiration for a 1960s formal and open concept carpeted and beige floor living room remodel in Los Angeles with beige walls, no fireplace and no tv


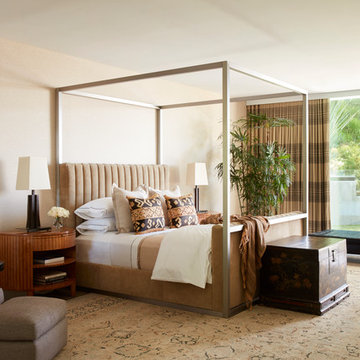 Trevor Howells Interior Design
Example of a 1960s master bedroom design in Los Angeles with beige walls and no fireplace
 Trevor Howells Interior Design
1960s white floor entryway photo in Los Angeles with white walls and a gray front door
 Trevor Howells Interior Design
Family room - 1960s open concept white floor family room idea in Los Angeles with white walls, no fireplace and no tv
14