
Search results for "House beverly" in Home Design Ideas
 HSH Interiors
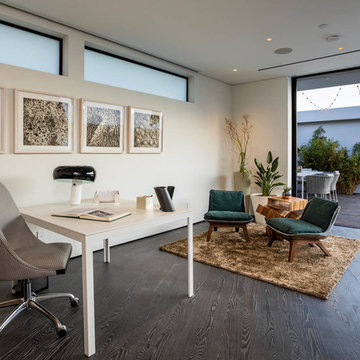
Home office - contemporary freestanding desk dark wood floor and brown floor home office idea in Los Angeles with white walls
 MGS Architecture
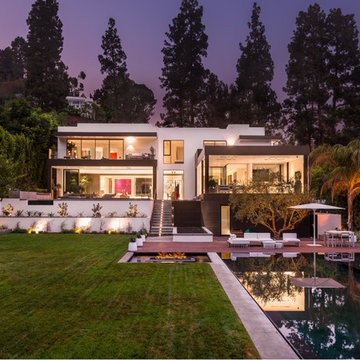
Photography by Matthew Momberger
Inspiration for a huge modern white split-level stucco flat roof remodel in Los Angeles
Inspiration for a huge modern white split-level stucco flat roof remodel in Los Angeles

Find the right local pro for your project
 Woodson & Rummerfield's House of Design
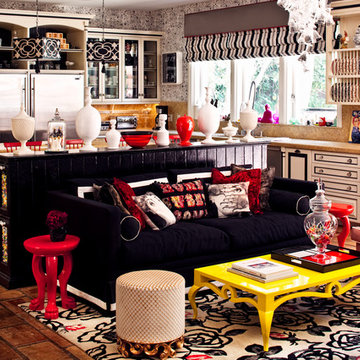
Custom kitchen design.
Eclectic living room photo in Los Angeles
Eclectic living room photo in Los Angeles
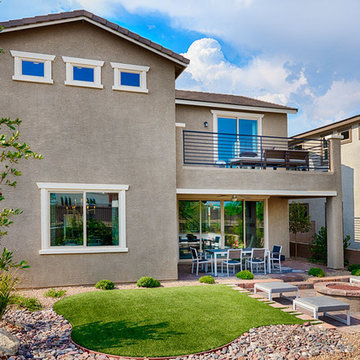
 Richmond American
Backyard | Visit our website to see where we’re building the Beverly plan in the Las Vegas area! You’ll find photos, interactive floor plans and more.
From its private study to its spacious great room and gourmet kitchen with walk-in pantry, center island and adjacent dining room, this Beverly model home is designed for comfort and convenience. Upstairs, you’ll find a laundry, a loft and three generous bedrooms, including a relaxing master suite with an expansive walk-in closet and deluxe bath. This plan's options may include extra bedrooms in lieu of the study and loft and a covered patio, if you build from the ground up.
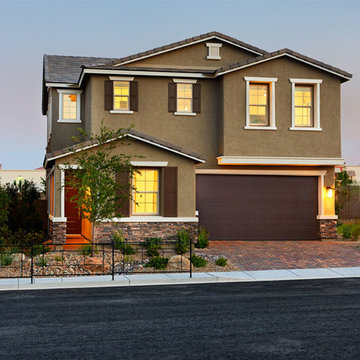 Richmond American
Exterior, curb view | Visit our website to see where we’re building the Beverly plan in the Las Vegas area! You’ll find photos, interactive floor plans and more.
From its private study to its spacious great room and gourmet kitchen with walk-in pantry, center island and adjacent dining room, this Beverly model home is designed for comfort and convenience. Upstairs, you’ll find a laundry, a loft and three generous bedrooms, including a relaxing master suite with an expansive walk-in closet and deluxe bath. This plan's options may include extra bedrooms in lieu of the study and loft and a covered patio, if you build from the ground up.
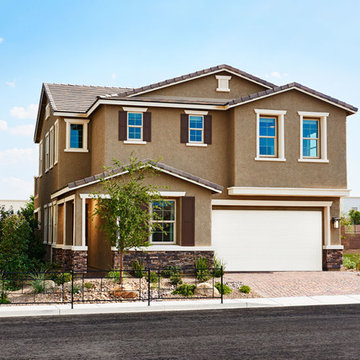 Richmond American
Exterior, curb view | Visit our website to see where we’re building the Beverly plan in the Las Vegas area! You’ll find photos, interactive floor plans and more.
From its private study to its spacious great room and gourmet kitchen with walk-in pantry, center island and adjacent dining room, this Beverly model home is designed for comfort and convenience. Upstairs, you’ll find a laundry, a loft and three generous bedrooms, including a relaxing master suite with an expansive walk-in closet and deluxe bath. This plan's options may include extra bedrooms in lieu of the study and loft and a covered patio, if you build from the ground up.


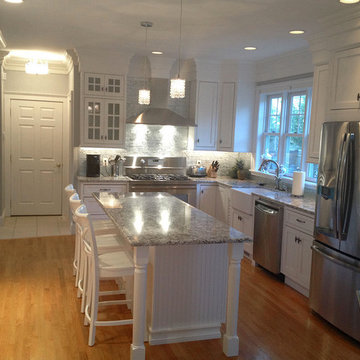
 The Inside View
This bright white kitchen renovation features gleaming hardwood floors, stainless steel appliances, pendant lighting and under cabinet lighting, white kitchen cabinets and beautiful granite countertops. A large eat-in kitchen island is perfect for entertaining.
 MainStreet Design Build

This home addition includes a new sunroom and gourmet kitchen and blends seamlessly with the original home.
Large transitional beige two-story mixed siding exterior home idea in Detroit with a shingle roof and a brown roof
Large transitional beige two-story mixed siding exterior home idea in Detroit with a shingle roof and a brown roof
 Exterior Designs, Inc. by Beverly Katz
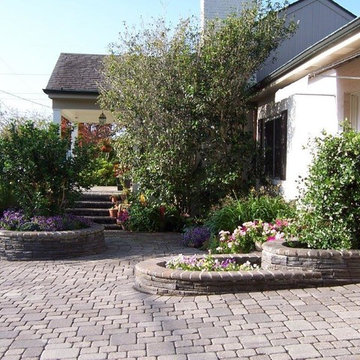
Mid-sized traditional white one-story stucco house exterior idea in New Orleans with a hip roof and a shingle roof
 Eden Builders
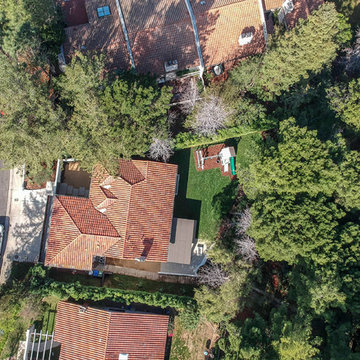
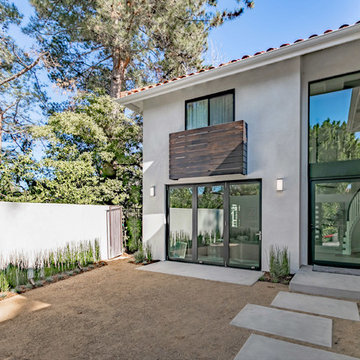
Inspiration for a mid-sized modern white two-story stucco exterior home remodel in Los Angeles with a tile roof

 Eden Builders
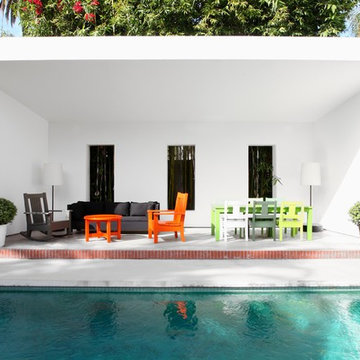
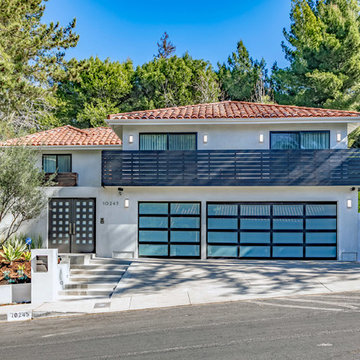
Mid-sized modern white two-story stucco exterior home idea in Los Angeles with a tile roof


 Eden Builders
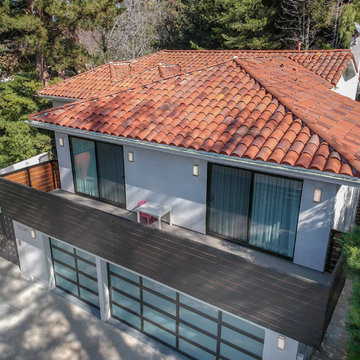
Inspiration for a mid-sized modern white two-story stucco exterior home remodel in Los Angeles with a tile roof
 Eden Builders
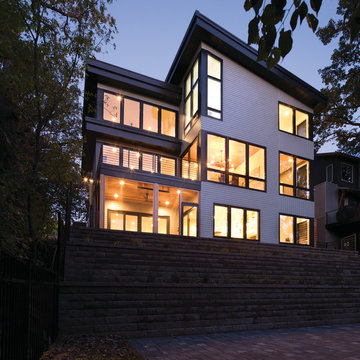
Mid-sized minimalist white two-story stucco exterior home photo in Los Angeles with a tile roof
 Moynihan Lumber of Beverly
Example of a large trendy white three-story mixed siding house exterior design in Boston with a shed roof
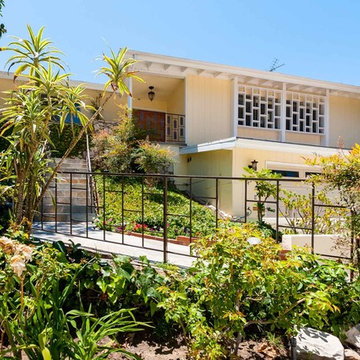
 Joel Reis Architecture and Real Estate Photography
Mid-sized mid-century modern beige one-story exterior home idea in Los Angeles

Sponsored
Westerville, OH

Custom Home Works
Franklin County's Award-Winning Design, Build and Remodeling Expert
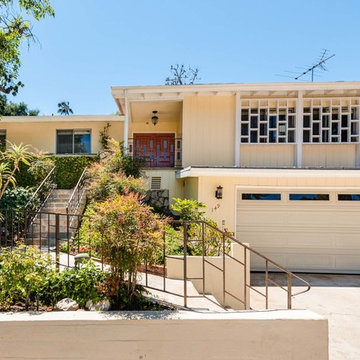 Joel Reis Architecture and Real Estate Photography
Example of a mid-sized mid-century modern beige two-story exterior home design in Los Angeles
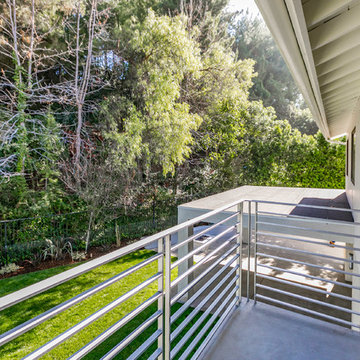 Eden Builders
Mid-sized modern white two-story stucco exterior home idea in Los Angeles with a tile roof
 MainStreet Design Build
This home addition includes a new sunroom and gourmet kitchen and blends seamlessly with the original home.
Example of a large transitional beige two-story mixed siding exterior home design in Detroit with a shingle roof and a brown roof
Example of a large transitional beige two-story mixed siding exterior home design in Detroit with a shingle roof and a brown roof
16