
Search results for "House beverly" in Home Design Ideas
 Alan Dunn Landscape Design

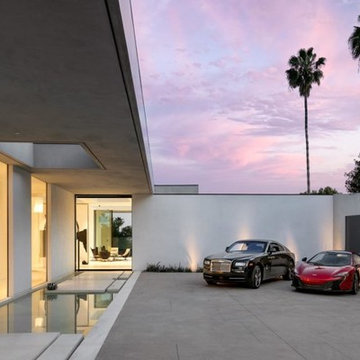
Example of a mid-sized minimalist white one-story concrete flat roof design in Los Angeles
 Allied Projects Inc.
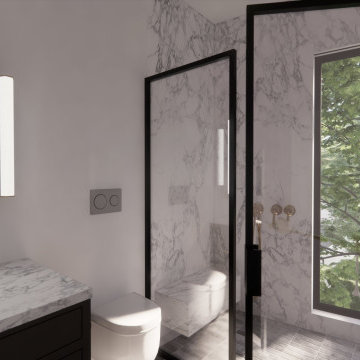
This luxurious bathroom combines elegant modern design with custom elements that elevate the space. The marble countertops and shower area create a sophisticated focal point, with gold accents adding warmth and refinement. The gray tile flooring complements the sleek glass shower doors, offering a clean, contemporary look. A window brings in natural light, enhancing the airy feel, while modern mirror lighting adds both style and functionality. The built-in toilet and integrated wall buttons complete the minimalist design, combining aesthetics with practicality. Every detail in this bathroom speaks to luxury and modern sophistication, creating a space that is both relaxing and effortlessly chic.
 NRG UPGRADE
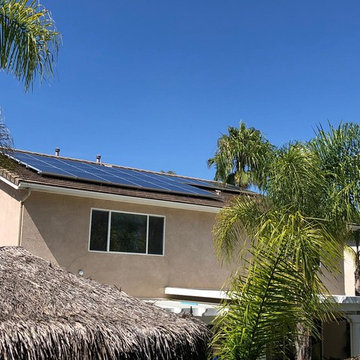
NRG Upgrade successfully installed solar panels on a beautiful property in Beverly Hills, using LG Panels, Solar Edge Inverters, and Iron Ridge mounting. Total labor took 2 days and inspection was finalized within 4 days.
Find the right local pro for your project
 Exterior Designs, Inc. by Beverly Katz
Exterior Designs, Inc. by Beverly Katz
New Orleans Landscape Designer
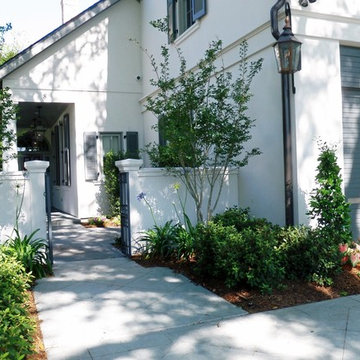
Example of a mid-sized classic white two-story stucco exterior home design in New Orleans with a clipped gable roof
Example of a mid-sized classic white two-story stucco exterior home design in New Orleans with a clipped gable roof
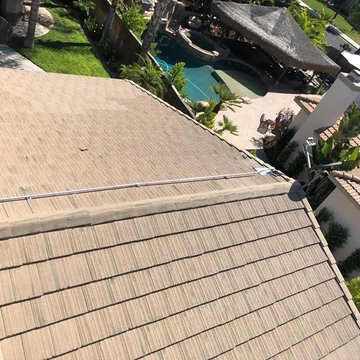 NRG UPGRADE
NRG Upgrade successfully installed solar panels on a beautiful property in Beverly Hills, using LG Panels, Solar Edge Inverters, and Iron Ridge mounting. Total labor took 2 days and inspection was finalized within 4 days.
 Premier Builders, Inc.
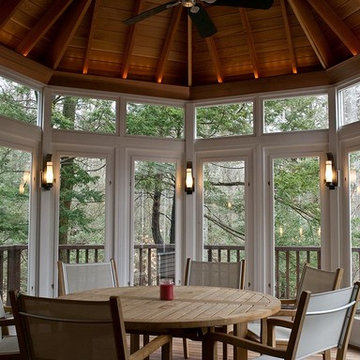
An unusual shaped screen house with dramatic lighting.
photo credit: Al Mallette
Outdoor kitchen deck - mid-sized traditional backyard outdoor kitchen deck idea in Boston with a roof extension
Outdoor kitchen deck - mid-sized traditional backyard outdoor kitchen deck idea in Boston with a roof extension

Sponsored
Columbus, OH

Structural Remodeling
Franklin County's Heavy Timber Specialists | Best of Houzz 2020!
 Premier Builders, Inc.
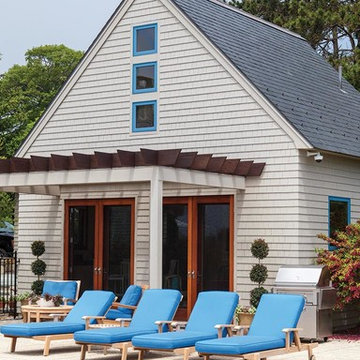
Pool house front exterior at seaside home.
photo credit: Al Mallette
Inspiration for a timeless pool remodel in Boston
Inspiration for a timeless pool remodel in Boston
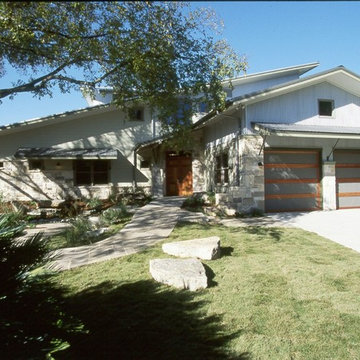
 Barley|Pfeiffer Architecture
screened in porch, Austin luxury home, Austin custom home, BarleyPfeiffer Architecture, BarleyPfeiffer, wood floors, sustainable design, sleek design, pro work, modern, low voc paint, interiors and consulting, house ideas, home planning, 5 star energy, high performance, green building, fun design, 5 star appliance, find a pro, family home, elegance, efficient, custom-made, comprehensive sustainable architects, barley & Pfeiffer architects, natural lighting, Austin TX, Barley & Pfeiffer Architects, professional services, green design, curb appeal,a
 Premier Builders, Inc.
An unusual screen house built on existing deck with built-in grill surrounded by red cabinets.
photo credit: Al Mallette
Inspiration for a mid-sized timeless backyard outdoor kitchen deck remodel in Boston with a roof extension
Inspiration for a mid-sized timeless backyard outdoor kitchen deck remodel in Boston with a roof extension
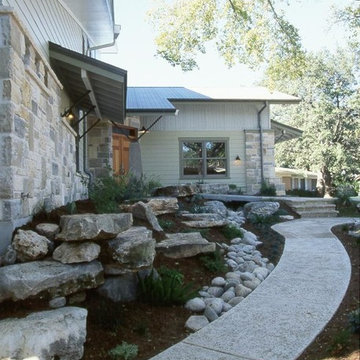 Barley|Pfeiffer Architecture
screened in porch, Austin luxury home, Austin custom home, BarleyPfeiffer Architecture, BarleyPfeiffer, wood floors, sustainable design, sleek design, pro work, modern, low voc paint, interiors and consulting, house ideas, home planning, 5 star energy, high performance, green building, fun design, 5 star appliance, find a pro, family home, elegance, efficient, custom-made, comprehensive sustainable architects, barley & Pfeiffer architects, natural lighting, Austin TX, Barley & Pfeiffer Architects, professional services, green design, curb appeal,a
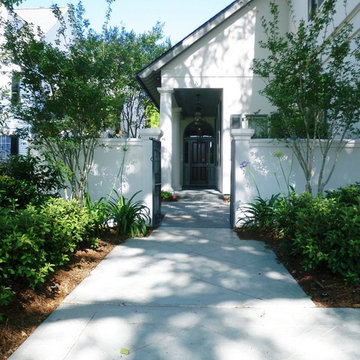 Exterior Designs, Inc. by Beverly Katz
Exterior Designs, Inc. by Beverly Katz
New Orleans Landscape Designer
Example of a mid-sized classic white two-story stucco exterior home design in New Orleans with a clipped gable roof
Example of a mid-sized classic white two-story stucco exterior home design in New Orleans with a clipped gable roof

 Bauer Design Group
This is where we would put the water feature. We also proposed a change to the floor plan that would allow us to create a two story space in the living room.

Sponsored
Columbus, OH
Free consultation for landscape design!

Peabody Landscape Group
Columbus' Reliable Landscape Design & Contracting
 Alison Kandler Interior Design
Bret Gum for Cottages and Bungalows

Large transitional ceramic tile kitchen photo in Los Angeles with recessed-panel cabinets, blue cabinets, quartz countertops, green backsplash, glass tile backsplash, white appliances and an island
Large transitional ceramic tile kitchen photo in Los Angeles with recessed-panel cabinets, blue cabinets, quartz countertops, green backsplash, glass tile backsplash, white appliances and an island
 User
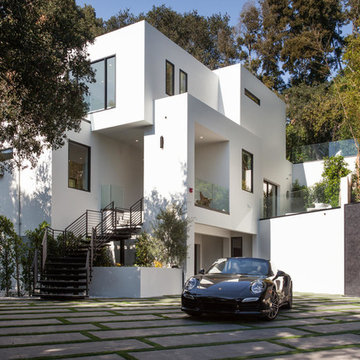
UserA masterpiece of light and design, this gorgeous Beverly Hills contemporary is filled with incredible moments, offering the perfect balance of intimate corners and open spaces.
A large driveway with space for ten cars is complete with a contemporary fountain wall that beckons guests inside. An amazing pivot door opens to an airy foyer and light-filled corridor with sliding walls of glass and high ceilings enhancing the space and scale of every room. An elegant study features a tranquil outdoor garden and faces an open living area with fireplace. A formal dining room spills into the incredible gourmet Italian kitchen with butler’s pantry—complete with Miele appliances, eat-in island and Carrara marble countertops—and an additional open living area is roomy and bright. Two well-appointed powder rooms on either end of the main floor offer luxury and convenience.
Surrounded by large windows and skylights, the stairway to the second floor overlooks incredible views of the home and its natural surroundings. A gallery space awaits an owner’s art collection at the top of the landing and an elevator, accessible from every floor in the home, opens just outside the master suite. Three en-suite guest rooms are spacious and bright, all featuring walk-in closets, gorgeous bathrooms and balconies that open to exquisite canyon views. A striking master suite features a sitting area, fireplace, stunning walk-in closet with cedar wood shelving, and marble bathroom with stand-alone tub. A spacious balcony extends the entire length of the room and floor-to-ceiling windows create a feeling of openness and connection to nature.
A large grassy area accessible from the second level is ideal for relaxing and entertaining with family and friends, and features a fire pit with ample lounge seating and tall hedges for privacy and seclusion. Downstairs, an infinity pool with deck and canyon views feels like a natural extension of the home, seamlessly integrated with the indoor living areas through sliding pocket doors.
Amenities and features including a glassed-in wine room and tasting area, additional en-suite bedroom ideal for staff quarters, designer fixtures and appliances and ample parking complete this superb hillside retreat.
 Krueger Architects
Ulimited Style Photography
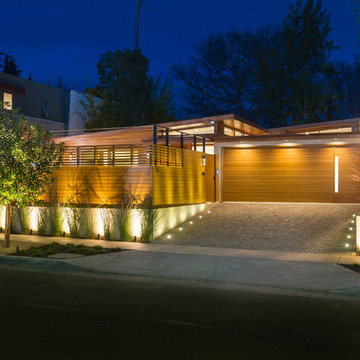
Mid-sized modern brown one-story wood exterior home idea in Los Angeles with a shed roof
Mid-sized modern brown one-story wood exterior home idea in Los Angeles with a shed roof
 Alair Homes Dallas

These owners were downsizing out of a 7,500 sqft home built in the '80s to their "forever home." They wanted Alair to create a traditional setting that showcased the antiques they had collected over the years, while still blending seamlessly with the modern touches required to live comfortably in today's world.

Sponsored
Columbus, OH

Snider & Metcalf Interior Design, LTD
Leading Interior Designers in Columbus, Ohio & Ponte Vedra, Florida
 Whipple Russell Architects

Laurel Way Beverly Hills luxury home modern guest bedroom. Photo by William MacCollum.
Huge minimalist guest dark wood floor, brown floor and tray ceiling bedroom photo in Los Angeles with multicolored walls and a standard fireplace
Huge minimalist guest dark wood floor, brown floor and tray ceiling bedroom photo in Los Angeles with multicolored walls and a standard fireplace
 Whipple Russell Architects
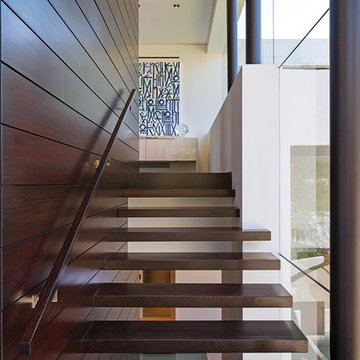
Laurel Way Beverly Hills modern home floating stairs. Photo by Art Gray Photography.
Inspiration for a large modern wooden floating open, glass railing and wall paneling staircase remodel in Los Angeles
Inspiration for a large modern wooden floating open, glass railing and wall paneling staircase remodel in Los Angeles
 Structure Home
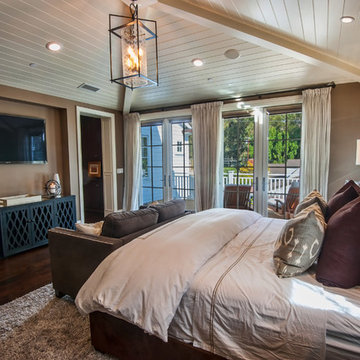
4,440 SF two story home in Brentwood, CA. This home features an attached two-car garage, 5 Bedrooms, 5 Baths, Upstairs Laundry Room, Office, Covered Balconies and Deck, Sitting Room, Living Room, Dining Room, Family Room, Kitchen, Study, Downstairs Guest Room, Foyer, Morning Room, Covered Loggia, Mud Room. Features warm copper gutters and downspouts as well as copper standing seam roofs that grace the main entry and side yard lower roofing elements to complement the cranberry red front door. An ample sun deck off the master provides a view of the large grassy back yard. The interior features include an Elan Smart House system integrated with surround sound audio system at the Great Room, and speakers throughout the interior and exterior of the home. The well out-fitted Gym and a dark wood paneled home Office provide private spaces for the adults. A large Playroom with wainscot height chalk-board walls creates a fun place for the kids to play. Photos by: Latham Architectural
37