
Search results for "House cornice" in Home Design Ideas
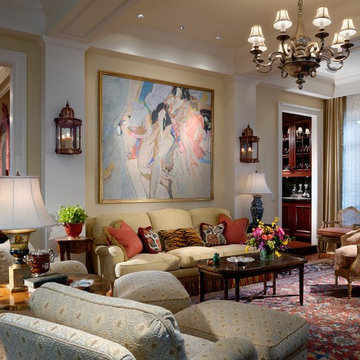
 Storch Entertainment Systems
Elegant formal and enclosed living room photo in Orlando with beige walls
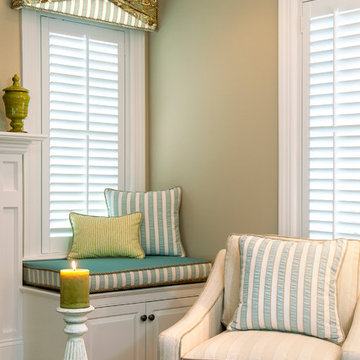
 Nancy Lucas, Decorating Den Interiors, Sea Girt NJ
Edie Ellison Accent Photography
Example of a beach style home design design in New York
Example of a beach style home design design in New York

Find the right local pro for your project

 Robert R. Larsen, Architect
Custom designed cabinets and paneling line the walls of this exquisite home library. Gothic arch motif is repeated on the cabinet door fronts. Wood parquet floor. Animal head plaques add interest to the ceiling beams. Interior furnishings specified by Leczinski Design Associates.
Ron Ruscio Photo

 Pineapple House Interior Design

A bench at the foot of this bed allows the view into the fireplace to remain unobstructed. Glass fronts on the cabinetry flanking the fireplace impart a feeling of spaciousness, so were selected instead of solid doors.
Scott Moore Photography

Sponsored
Sunbury, OH

J.Holderby - Renovations
Franklin County's Leading General Contractors - 2X Best of Houzz!
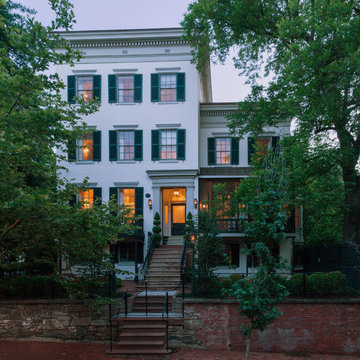
 Overmyer Architects
Street View
Interiors by Beth Hague
Photo Credit: Sean Shanahan
Elegant exterior home photo in DC Metro
Elegant exterior home photo in DC Metro
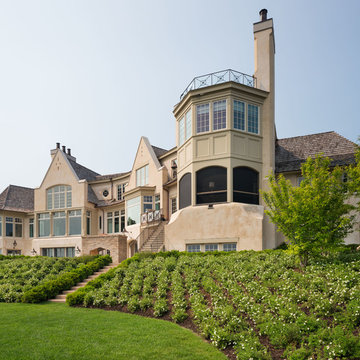
 Murphy & Co. Design
Photo by: Landmark Photography
Inspiration for a timeless beige three-story stucco exterior home remodel in Minneapolis
Inspiration for a timeless beige three-story stucco exterior home remodel in Minneapolis


 Decorating Den Interiors
Another bedroom in the same house was being used as my client's home office, just for her. She wanted a classic statement with with some curved elements to suit a ladies office. The embroidered scroll fabric and curved corners add those touches.
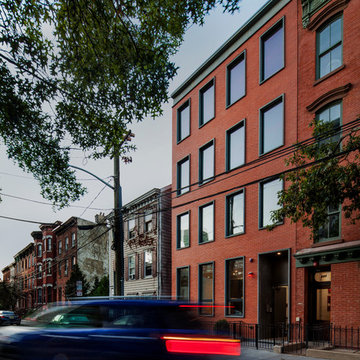
 Jeff Jordan Architects LLC
Gregory Maka Photography
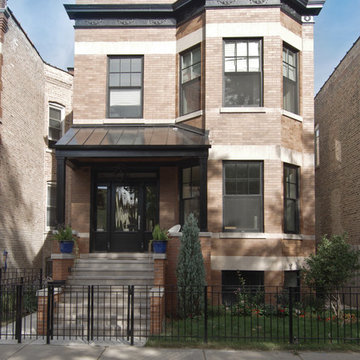
Example of a minimalist red three-story brick flat roof design in New York
Example of a minimalist red three-story brick flat roof design in New York

Sponsored
Columbus, OH

Hope Restoration & General Contracting
Columbus Design-Build, Kitchen & Bath Remodeling, Historic Renovations
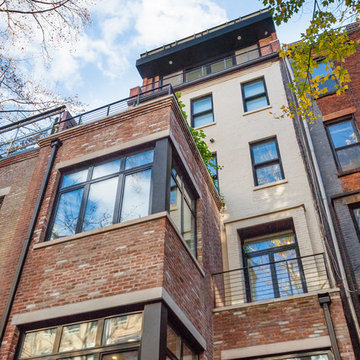
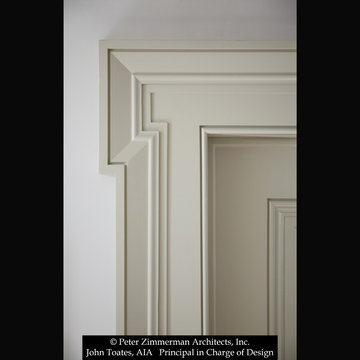
 John Toates Architecture and Design
© Peter Zimmerman Architects, Inc.
John Toates, AIA Principle in Charge of Design
Photo: Phillip Ennis
Example of a classic hallway design in New York
Example of a classic hallway design in New York
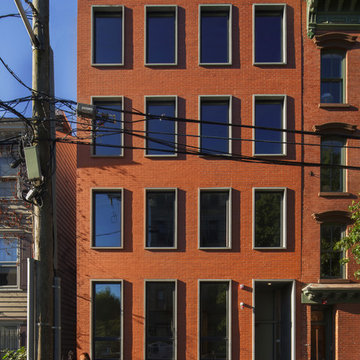 Jeff Jordan Architects LLC
Gregory Maka Photography
Inspiration for a modern red three-story brick flat roof remodel in New York
Inspiration for a modern red three-story brick flat roof remodel in New York
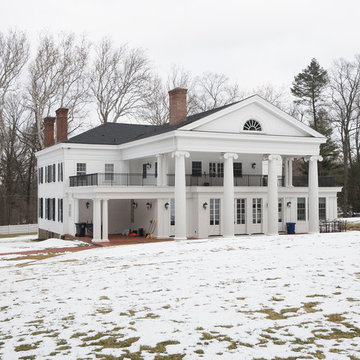
 W.P. Lloyd
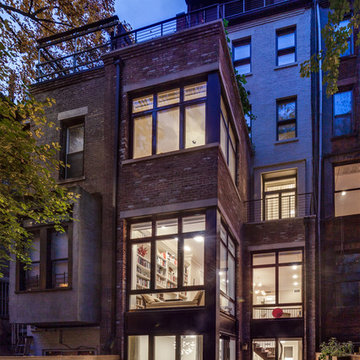
Rear photo of the addition of a mudroom, family room, and open kitchen. Addition also included the addition of a second floor laundry room and the construction of a second story roof deck complete with custom pillars and cornices to mirror the ones on the front of the home. Our carpenter hand-crafted the top semi-circular window to mimic the one on the front of the house. Every aspect of the addition kept the authenticity of the feeling of the home as a high priority.

Sponsored
Westerville, OH

Custom Home Works
Franklin County's Award-Winning Design, Build and Remodeling Expert
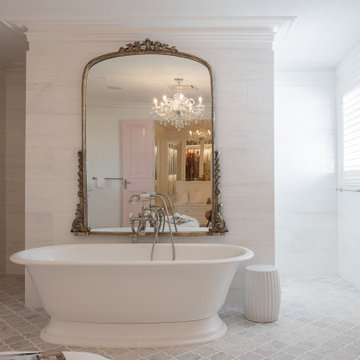
 Build Prestige Homes Pty Ltd
The Estate by Build Prestige Homes is a grand acreage property featuring a magnificent, impressively built main residence, pool house, guest house and tennis pavilion all custom designed and quality constructed by Build Prestige Homes, specifically for our wonderful client.
Set on 14 acres of private countryside, the result is an impressive, palatial, classic American style estate that is expansive in space, rich in detailing and features glamourous, traditional interior fittings. All of the finishes, selections, features and design detail was specified and carefully selected by Build Prestige Homes in consultation with our client to curate a timeless, relaxed elegance throughout this home and property.
The master suite features gorgeous chandeliers, soft pink doors leading from the ensuite to the expansive WIR, marble arabesque laser cut heated floor tiles, gorgeous wall sconces fitted to custom bevel edged mirrors, Michelangelo marble bench tops with lambs tongue edge, Perrin & Rowe tapware, Victoria + Albert bath, marble wall tiles
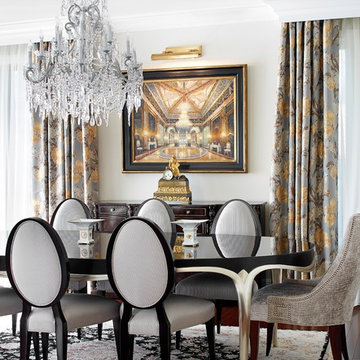
 Mario Januario Design
Photo Credits : Yves Lefebvre photographe
Elegant dark wood floor dining room photo in Montreal
Elegant dark wood floor dining room photo in Montreal

32