
Search results for "House cornice" in Home Design Ideas
 Room Resolutions
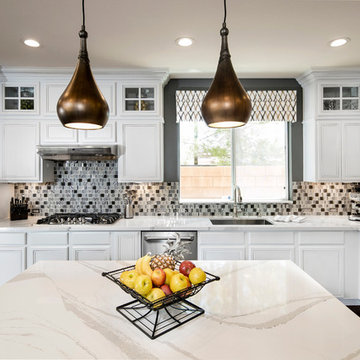
This family friendly kitchen features a contemporary look by refinishing existing cabinets with enamel-based paint in Dunn Edwards Snowflake w/ a touch of Legendary Gray glazing. Playing off the gray, Cambria in Brittanica which grounds the space, was chosen for the countertops and island. This quartz is durable and resistant to surface damage. The window cornice adds an elegant finishing touch to this bright and fresh kitchen.
Photography by Velich Studio
 Diamond Custom Homes, Inc.

Inspiration for a mediterranean family room remodel in Miami with a media wall
 DMA Architecture

Entry Hall
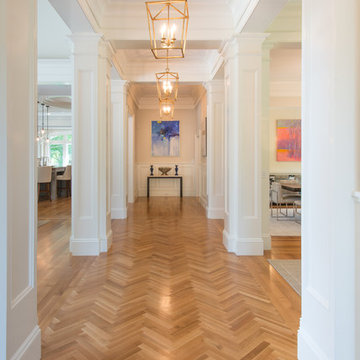
Foyer - mid-sized traditional medium tone wood floor and brown floor foyer idea with beige walls and a dark wood front door
Foyer - mid-sized traditional medium tone wood floor and brown floor foyer idea with beige walls and a dark wood front door
Find the right local pro for your project
 Robert R. Larsen, Architect

Custom designed ornamental plaster lends visual interest to this Parlor ceiling. Custom designed moldings and trim carefully integrate with the antique limestone fireplace over-mantle. Custom limestone door casings. Interior furnishings selected by Leczinski Design Associates.
Ron Ruscio Photo
 The Cornice Company, Inc.
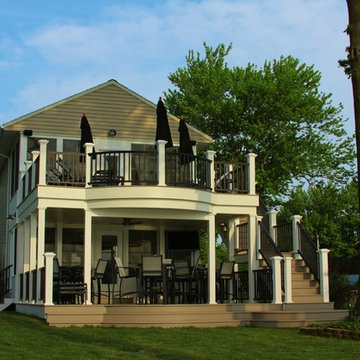
The view of the passing boats is almost as stunning as the view of the new 2 story deck.
Deck - contemporary deck idea in Cleveland
Deck - contemporary deck idea in Cleveland
 The Cornice Company, Inc.
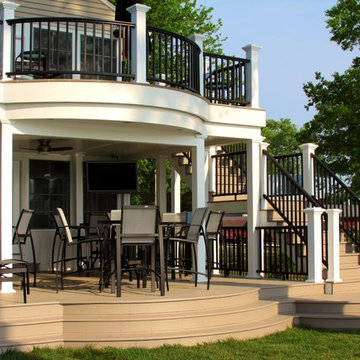
The newly renovated home exits straight out on either floor of this deck for great entertainment value. Coupled with the functionality of each space, the views, the TV and the fan, they might stay on the deck for the fun instead of the lake… maybe.
John Potter Photography


Sponsored
Westerville, OH

Custom Home Works
Franklin County's Award-Winning Design, Build and Remodeling Expert
 Carolyn Tracy Interiors
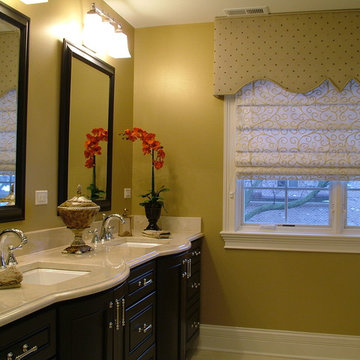
Bathroom - mid-sized transitional marble floor bathroom idea in Los Angeles with an undermount sink, furniture-like cabinets, dark wood cabinets, marble countertops and metallic walls
 Insignia Homes
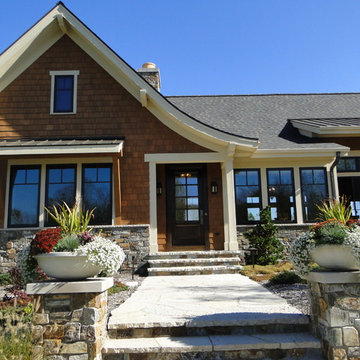
Beautiful Bluestone Front Entry Walk with Metal Shed Roofs
Photo by Jeff Tippet
Example of a classic exterior home design in Grand Rapids
Example of a classic exterior home design in Grand Rapids

 Kevin Rosser & Associates, Inc.
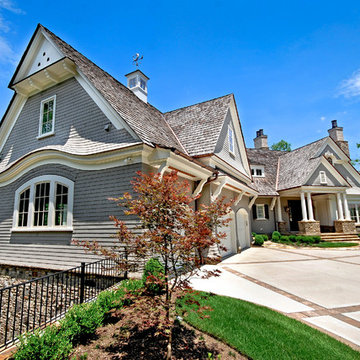
The side view of the Shingle Style home shows the natural materials used. The wood and stone together with the craftsmanship in construction offer the perfect natural setting. This view highlights the eyebrow cornices, the extended gables, the wood brackets and the front porch.
Design & photography by:
Kevin Rosser & Associates, Inc.
 Bryant Phillips Construction Inc.
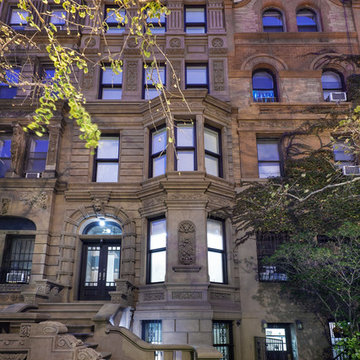
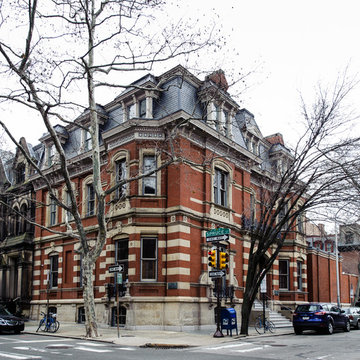
Exterior corner lot. Interior pictures to follow after publication to a future National Publication to be named.Bill Eckland
Huge traditional red three-story brick flat roof idea in Philadelphia
Huge traditional red three-story brick flat roof idea in Philadelphia

Sponsored
Columbus, OH

Wannemacher Interiors
Customized Award-Winning Interior Design Solutions in Franklin Cnty OH
 MC² The Science of Design


Open concept house interior design featuring balcony and curved staircase. Sonoma, CA
Inspiration for a large modern open concept limestone floor and beige floor living room remodel in Boise with a music area, green walls, no fireplace and a wall-mounted tv
Inspiration for a large modern open concept limestone floor and beige floor living room remodel in Boise with a music area, green walls, no fireplace and a wall-mounted tv
 R G Architects
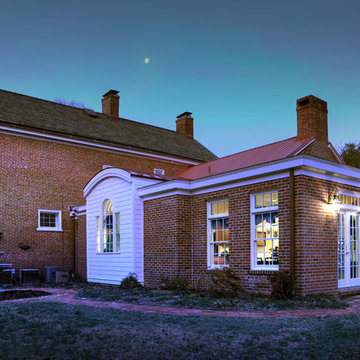
Originally built in 1851, this private residence once served as the general store for the historic town of Odessa, Delaware. After several years of restoration projects, the owners decided to address the home’s undersized kitchen by building an addition in the area currently occupied by a poorly built enclosed porch.
The owners’ desire was to have a modern kitchen that would provide them with the latest advancements, and an informal eating area that provided views to the back lawn and garden. In order to make the home livable, in spite of possible ambulatory issues that come with aging, a full bath was also on the ‘must-have’ list.
Along with the spatial requirements, major importance was placed upon creating an addition which would blend in suitably with the historic home, using sympathetic and harmonious materials.
The addition aligns the main workspace of the kitchen with the existing door leading from the original house and terminates with a Palladian window, while a vaulted barrel roof and ceiling celebrate the kitchen as the home’s new gathering space for friends and family. The curving bead board ceiling is up lit from fixtures mounted behind a traditional cornice, while traditional cabinetry in natural and painted finishes are topped by natural stone and wood counters. Traditional fixtures and reclaimed heart-pine plank flooring add both character and warmth to the rooms.
The exterior brickwork takes its cues from the original house, while the horizontal siding accents the barrel roof and Palladian window. The cornice and standing seam metal roof match those of the existing structure.
Joseph Mullan Photography
 Gina Fitzsimmons ASID NKBA
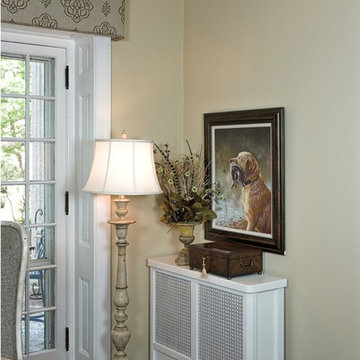
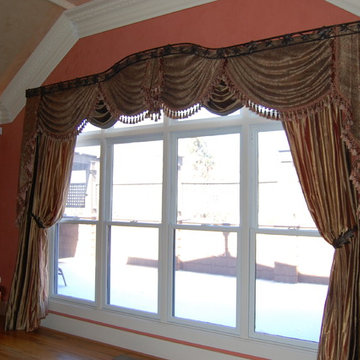
Our upholstered cornices were beautifully made with fabric covered crown molding topping them off with a more architectural look.
Derek Jones Photography



 MC² The Science of Design
Open concept house interior design featuring balcony and curved staircase. Sonoma, CA
Inspiration for a large modern wooden curved wood railing staircase remodel in Boise with wooden risers
Inspiration for a large modern wooden curved wood railing staircase remodel in Boise with wooden risers
 The Cabinetry and Tile Studio
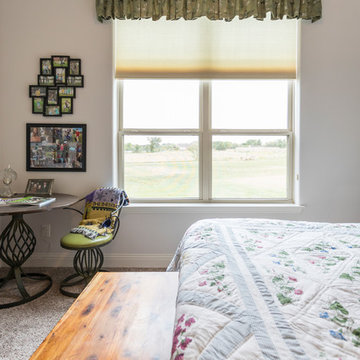
Graber CrystalPleat® Cellular blinds installed throughout the house. The Laundry room has an arch over standard with standard cord controls. All other rooms have continuous loop cord controls. The Game room blind is three blinds on one headrail. The Living, Game and Dining rooms have a 10” high Benson, Masala fabric wrapped cornice above the window. Blinds were from the Facets & Garden Retreat Collections using the following colors, Scarlet, Arboretum, Apollo, Creamy & Classic Navy.

33