
Search results for "House cornice" in Home Design Ideas
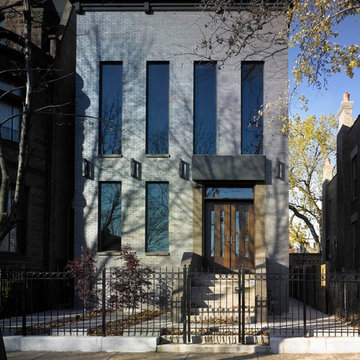
 Mark A Cuellar, Design + Build
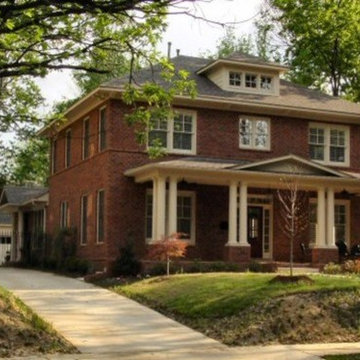
Example of a large minimalist brown three-story brick exterior home design in Chicago
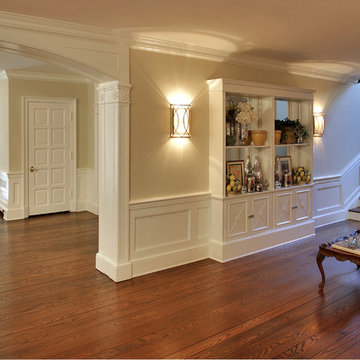
 FineCraft Contractors, Design + Build
We transformed an early-1900's house into a contemporary one that's fit for three generations.
Click this link to read the Bethesda Magazine article: http://www.bethesdamagazine.com/Bethesda-Magazine/September-October-2012/Family-Ties/
Architects: GTM Architects
Steve Richards Interior Design
Landscape done by: Olive Tree Landscape & Design
Photography: Ken Wyner

 Yours by Design
The cornices in this 3 story brownstone were custom made of wood to match the rest of the woodwork in the house. The inserts are birds eye maple each hand selected and placed by the designer.
Find the right local pro for your project
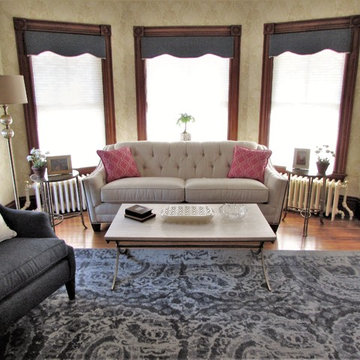
 Dianna Normanton Interior Design & Staging
After photo: Updated living room. Client wanted brighter updated living room, that worked with her Victorian house.
New wall paper, window treatments, rug, furniture, end tables, coffee table, goods, and lighting replaced the old heavy dark furnishings and look. Radiators were painted.
 Gina Fitzsimmons ASID NKBA
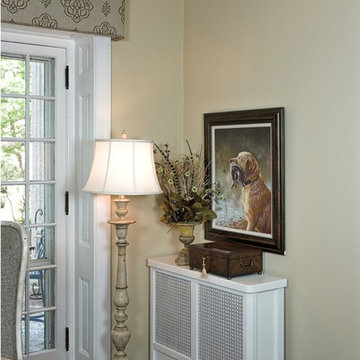
Our upholstered cornices were beautifully made with fabric covered crown molding topping them off with a more architectural look.
Derek Jones Photography
 The Cabinetry and Tile Studio
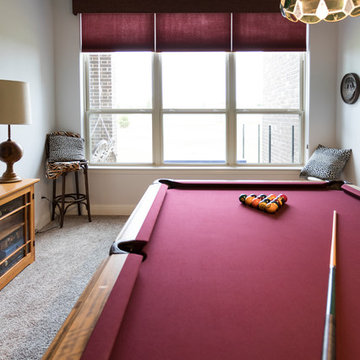
Graber CrystalPleat® Cellular blinds installed throughout the house. The Laundry room has an arch over standard with standard cord controls. All other rooms have continuous loop cord controls. The Game room blind is three blinds on one headrail. The Living, Game and Dining rooms have a 10” high Benson, Masala fabric wrapped cornice above the window. Blinds were from the Facets & Garden Retreat Collections using the following colors, Scarlet, Arboretum, Apollo, Creamy & Classic Navy.
 The Cabinetry and Tile Studio
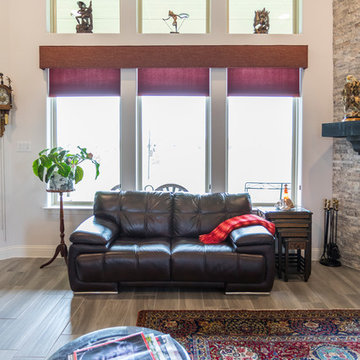
Graber CrystalPleat® Cellular blinds installed throughout the house. The Laundry room has an arch over standard with standard cord controls. All other rooms have continuous loop cord controls. The Game room blind is three blinds on one headrail. The Living, Game and Dining rooms have a 10” high Benson, Masala fabric wrapped cornice above the window. Blinds were from the Facets & Garden Retreat Collections using the following colors, Scarlet, Arboretum, Apollo, Creamy & Classic Navy.

Sponsored
Columbus, OH
Free consultation for landscape design!

Peabody Landscape Group
Columbus' Reliable Landscape Design & Contracting
 The Cabinetry and Tile Studio
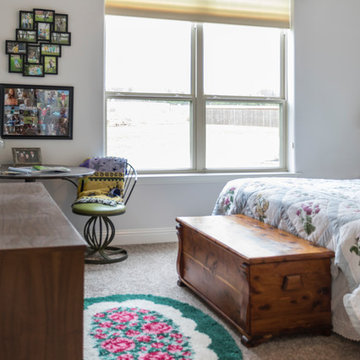
Graber CrystalPleat® Cellular blinds installed throughout the house. The Laundry room has an arch over standard with standard cord controls. All other rooms have continuous loop cord controls. The Game room blind is three blinds on one headrail. The Living, Game and Dining rooms have a 10” high Benson, Masala fabric wrapped cornice above the window. Blinds were from the Facets & Garden Retreat Collections using the following colors, Scarlet, Arboretum, Apollo, Creamy & Classic Navy.
 User
User
House Plan 424-168 - Houseplans.com
Questions? Call us at 1-800-913-2350
Photographs may show modified designs. All images are copyrighted.
Plan 424-168
3147 sq ft
4 beds
2.50 baths
39' wide
64' deep
×
Plans
Main Floor Plan
Reverse
Upper Floor Plan
Reverse
Specifications
Plan Styles
Bungalow
Traditional
Craftsman
Ceiling
Upper Ceiling Ft
9'
Main Ceiling Ft
10'
Ceiling Details
10' Ceilings down except where noted
Roof
Secondary Pitch
7:12
Exterior Wall Framing
Framing
2"x4"
Area
Upper Floor Sq Ft
1152 sq ft
Total Sq Ft
3147 sq ft
Main Floor Sq Ft
1995 sq ft
Outdoor Spaces
Covered Front Porch
Grill Deck Sundeck
Dimension
Depth
64'
Height
31'
Width
39'
Kitchen Features
Kitchen Island
Additional Rooms
Family Room Keeping Room
Parlor
Library Room
Bedroom Features
Main Floor Master Bed Bath
Upstairs Bedrooms Bath
Walk In Closet
Basic Features
Potential Bedrooms
0
Stories
2
Bedrooms
4
Garage Stalls
0
Baths
2.50
Designer Notes
Included
Foundation plan:
1/4" scale monolithic slab showing locations of plumbing fixtures
Floor plan(s):
Shows electrical layout.
Sections:
Plan includes at least one cross section cut through main body of house and may include various construction details.
Other details and/or sections may be included on other sheets depending on the complexity of the plan.
Elevations:
1/4" scale drawings of the front, rear and sides.
May contain details specific to that plan.Roof plan:
1/8" scale or greater
Cabinet elevations:
1/4" scale or greater
Monolithic slab details and cornice details
Note:
Plans do not contain plumbing or mechanical drawings.
Pricing
Plan Set
Price
5 Copy Set
$750.00
8 Copy Set
$850.00
Reproducible Set
$850.00
Foundation
Price
Slab
+$0.00
Additional Construction Sets
$50.00/each
Mirror Reverse Sets
$50.00/each
Additional copies can be ordered at the time of purchase and within 90 days after your original purchase date.
Plan Content
All plans are drawn at ¼” scale or larger and include :
Foundation Plan: Drawn to 1/4" scale, this page s
 The Cabinetry and Tile Studio
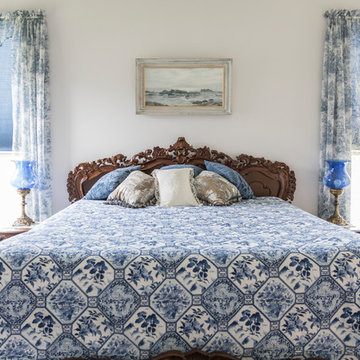
Graber CrystalPleat® Cellular blinds installed throughout the house. The Laundry room has an arch over standard with standard cord controls. All other rooms have continuous loop cord controls. The Game room blind is three blinds on one headrail. The Living, Game and Dining rooms have a 10” high Benson, Masala fabric wrapped cornice above the window. Blinds were from the Facets & Garden Retreat Collections using the following colors, Scarlet, Arboretum, Apollo, Creamy & Classic Navy.
 The Cabinetry and Tile Studio
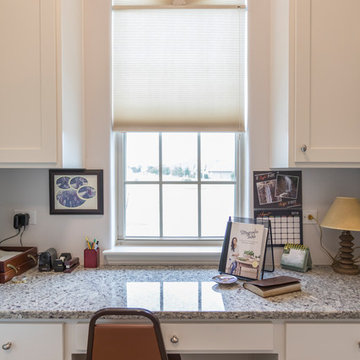
Graber CrystalPleat® Cellular blinds installed throughout the house. The Laundry room has an arch over standard with standard cord controls. All other rooms have continuous loop cord controls. The Game room blind is three blinds on one headrail. The Living, Game and Dining rooms have a 10” high Benson, Masala fabric wrapped cornice above the window. Blinds were from the Facets & Garden Retreat Collections using the following colors, Scarlet, Arboretum, Apollo, Creamy & Classic Navy.
 The Cabinetry and Tile Studio
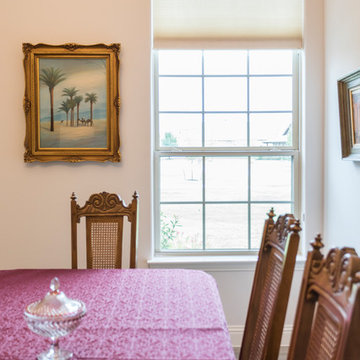
Graber CrystalPleat® Cellular blinds installed throughout the house. The Laundry room has an arch over standard with standard cord controls. All other rooms have continuous loop cord controls. The Game room blind is three blinds on one headrail. The Living, Game and Dining rooms have a 10” high Benson, Masala fabric wrapped cornice above the window. Blinds were from the Facets & Garden Retreat Collections using the following colors, Scarlet, Arboretum, Apollo, Creamy & Classic Navy.


Sponsored
Westerville, OH

Custom Home Works
Franklin County's Award-Winning Design, Build and Remodeling Expert
 The Cabinetry and Tile Studio
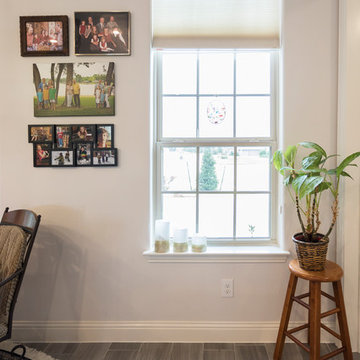
Graber CrystalPleat® Cellular blinds installed throughout the house. The Laundry room has an arch over standard with standard cord controls. All other rooms have continuous loop cord controls. The Game room blind is three blinds on one headrail. The Living, Game and Dining rooms have a 10” high Benson, Masala fabric wrapped cornice above the window. Blinds were from the Facets & Garden Retreat Collections using the following colors, Scarlet, Arboretum, Apollo, Creamy & Classic Navy.
 HouseReady Staging Naples
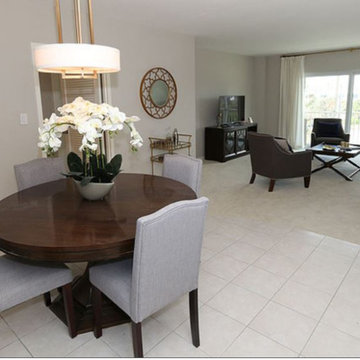
Floor to ceiling mirrors, popcorn ceiling, crown molding, wallpaper, cornice and drapes removed. Painted walls a light warm gray to cooridinate with existing flooring to stay. Replaced old luminaire with updated Kichler brushed brass luminaire, Restoration Hardware drapery. Staged by HouseReady Staging rental inventory and accessories.
 The Cabinetry and Tile Studio
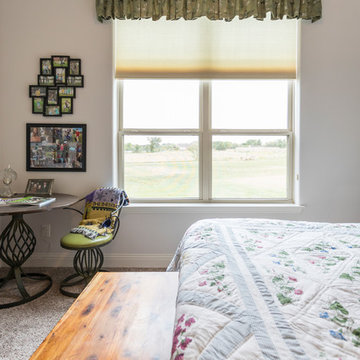
Graber CrystalPleat® Cellular blinds installed throughout the house. The Laundry room has an arch over standard with standard cord controls. All other rooms have continuous loop cord controls. The Game room blind is three blinds on one headrail. The Living, Game and Dining rooms have a 10” high Benson, Masala fabric wrapped cornice above the window. Blinds were from the Facets & Garden Retreat Collections using the following colors, Scarlet, Arboretum, Apollo, Creamy & Classic Navy.
 Gantt's Decorating
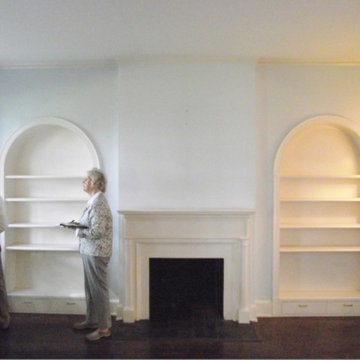
Before Picture of Georgian Library
Bill Gantt
Mid-sized elegant living room photo in Philadelphia
Mid-sized elegant living room photo in Philadelphia


 Liggero Architecture, LLC
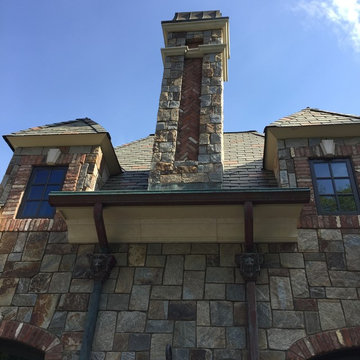
This is a photo of the guest quarters roof which also houses a bedroom for the main house. The roofing is imitation slate.All of the stone is 3/4" veneer. We had the corner stones pre cut into "L" shapes so that it appears as if a full solid stone corner. All of the brick is reclaimed brick which was cut down to 3/4" thickness. The brick had to be be sealed because it is very porous. The copper collectors are not functional but are quite charming. The cornice work is stucco shaped profiles.
 Royal Exterior Fine Carpentry
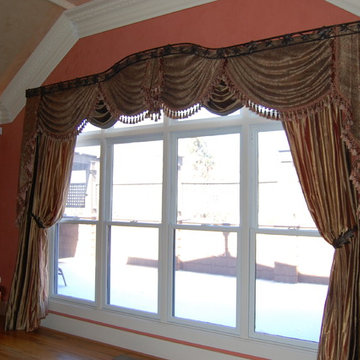
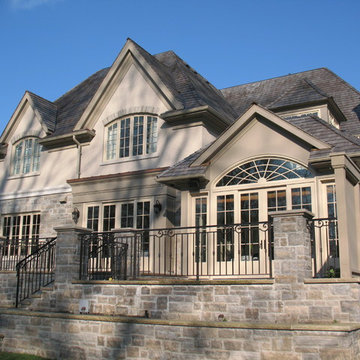
Exterior trim consists of 3/4" fascia and frieze board, 1/2" soffit with continuous venting, and crown molding and a backband molding as an end cap for the frieze board.
Cladding of windows and dormers with extira, recessed panels with a inset molding.
34