
Search results for "House cornice" in Home Design Ideas

 Marie Burgos Design
Established in 1895 as a warehouse for the spice trade, 481 Washington was built to last. With its 25-inch-thick base and enchanting Beaux Arts facade, this regal structure later housed a thriving Hudson Square printing company. After an impeccable renovation, the magnificent loft building’s original arched windows and exquisite cornice remain a testament to the grandeur of days past. Perfectly anchored between Soho and Tribeca, Spice Warehouse has been converted into 12 spacious full-floor lofts that seamlessly fuse old-world character with modern convenience.
Steps from the Hudson River, Spice Warehouse is within walking distance of renowned restaurants, famed art galleries, specialty shops and boutiques. With its golden sunsets and outstanding facilities, this is the ideal destination for those seeking the tranquil pleasures of the Hudson River waterfront.
Expansive private floor residences were designed to be both versatile and functional, each with 3- to 4-bedrooms, 3 full baths, and a home office. Several residences enjoy dramatic Hudson River views.
This open space has been designed to accommodate a perfect Tribeca city lifestyle for entertaining, relaxing and working.
This living room design reflects a tailored “old-world” look, respecting the original features of the Spice Warehouse. With its high ceilings, arched windows, original brick wall and iron columns, this space is a testament of ancient time and old world elegance.
The design choices are a combination of neutral, modern finishes such as the Oak natural matte finish floors and white walls, white shaker style kitchen cabinets, combined with a lot of texture found in the brick wall, the iron columns and the various fabrics and furniture pieces finishes used throughout the space and highlighted by a beautiful natural light brought in through a wall of arched windows.
The layout is open and flowing to keep the feel of grandeur of the space so each piece and design finish can be admired individually.
As soon as you enter, a comfortable Eames lounge chair invites you in, giving her back to a solid brick wall adorned by the “cappuccino” art photography piece by Francis Augustine and surrounded by flowing linen taupe window drapes and a shiny cowhide rug.
The cream linen sectional sofa takes center stage, with its sea of textures pillows, giving it character, comfort and uniqueness. The living room combines modern lines such as the Hans Wegner Shell chairs in walnut and black fabric with rustic elements such as this one of a kind Indonesian antique coffee table, giant iron antique wall clock and hand made jute rug which set the old world tone for an exceptional interior.
Photography: Francis Augustine
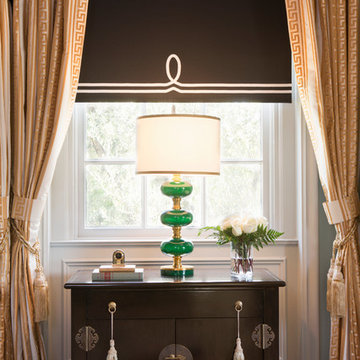
 Woodson & Rummerfield's House of Design
Inspiration for a contemporary bedroom remodel in Los Angeles
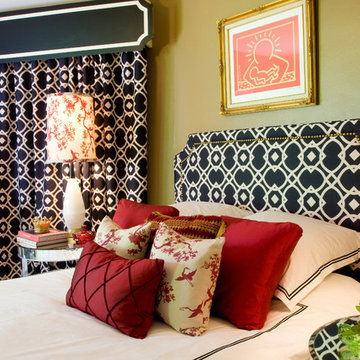 Woodson & Rummerfield's House of Design
Master bedroom.
Bedroom - eclectic bedroom idea in Los Angeles
Bedroom - eclectic bedroom idea in Los Angeles
Find the right local pro for your project
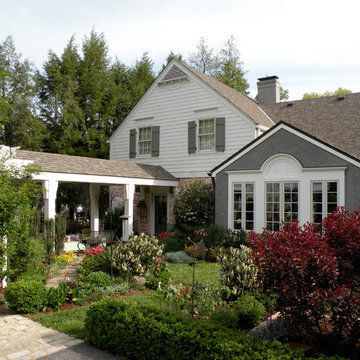
 User
UserExisting two story home as the new one story stucco additions, plus the new loggia to the garage at left. New board and batten wood shutters were added, as well as upper gable trim and cornices over second floor windows
photo by Tim Winters
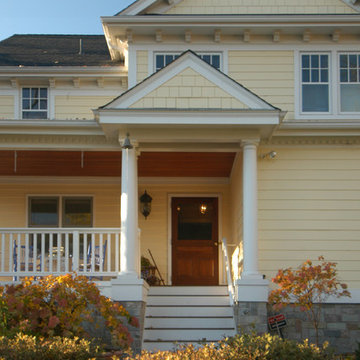
 JAL Architects LLC
Jean Andre LaTondresse
Mid-sized traditional yellow two-story mixed siding exterior home idea in Minneapolis
Mid-sized traditional yellow two-story mixed siding exterior home idea in Minneapolis
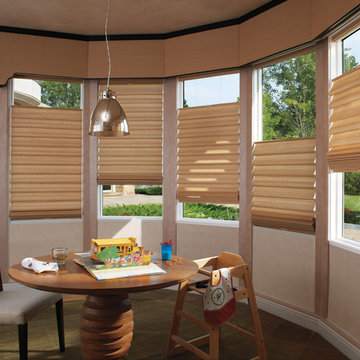
 House of Window Coverings
Hunter Douglas Vignette tiered roman shades with literise top down bottom up feature. Custom cornice board top treatment.
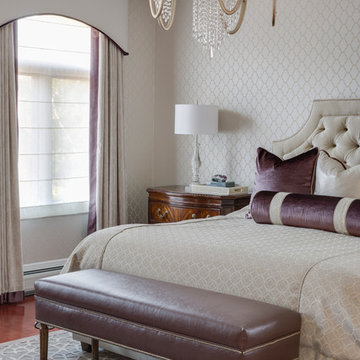
 House of Style & Design
Bedroom - large transitional master medium tone wood floor bedroom idea in New York with beige walls


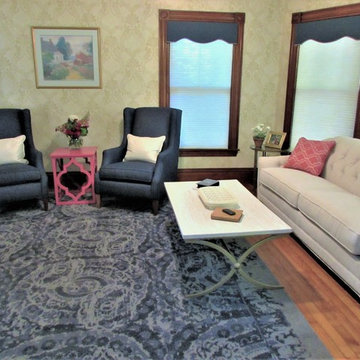
 Dianna Normanton Interior Design & Staging
After photo: Updated living room. Client wanted brighter updated living room, that worked with her Victorian house.
New wall paper, window treatments, rug, furniture, end tables, coffee table, goods, and lighting replaced the old heavy dark furnishings and look. Radiators were painted.
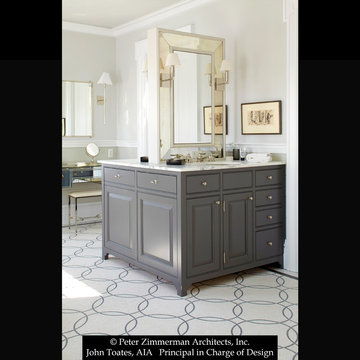
 John Toates Architecture and Design
© Peter Zimmerman Architects, Inc.
John Toates, AIA Principle in Charge of Design
Photo: Phillip Ennis
Elegant bathroom photo in New York
Elegant bathroom photo in New York
 Dream House
Jacqueline Binkley Photography, LLC
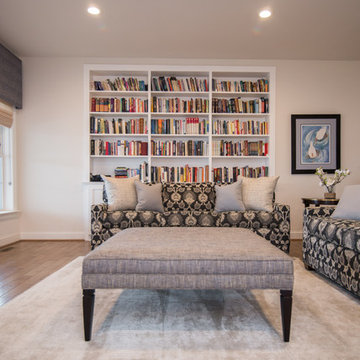
Inspiration for a contemporary open concept medium tone wood floor and brown floor family room remodel in DC Metro with white walls, no fireplace and no tv
Inspiration for a contemporary open concept medium tone wood floor and brown floor family room remodel in DC Metro with white walls, no fireplace and no tv
 Dream House
Jacqueline Binkley Photography, LLC
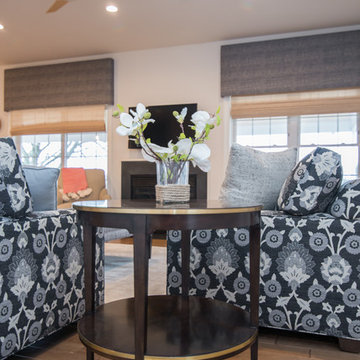
Trendy open concept medium tone wood floor and brown floor family room photo in DC Metro with white walls, no fireplace and no tv
Trendy open concept medium tone wood floor and brown floor family room photo in DC Metro with white walls, no fireplace and no tv
 John Toates Architecture and Design
© Peter Zimmerman Architects, Inc.
John Toates, AIA Principle in Charge of Design
Photo: Phillip Ennis
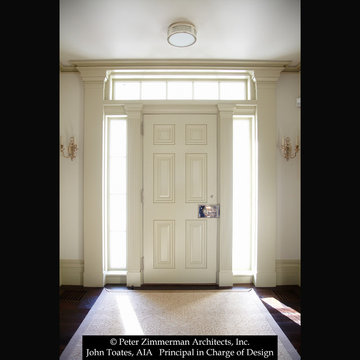
Example of a classic entryway design in New York
Example of a classic entryway design in New York
 The Cabinetry and Tile Studio
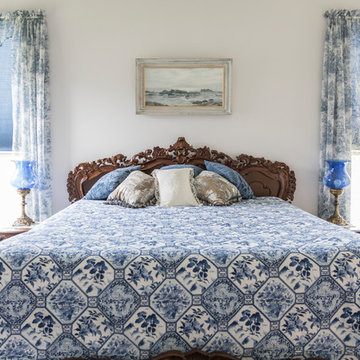
Graber CrystalPleat® Cellular blinds installed throughout the house. The Laundry room has an arch over standard with standard cord controls. All other rooms have continuous loop cord controls. The Game room blind is three blinds on one headrail. The Living, Game and Dining rooms have a 10” high Benson, Masala fabric wrapped cornice above the window. Blinds were from the Facets & Garden Retreat Collections using the following colors, Scarlet, Arboretum, Apollo, Creamy & Classic Navy.

Sponsored
Columbus, OH
Free consultation for landscape design!

Peabody Landscape Group
Franklin County's Reliable Landscape Design & Contracting

 Kathy Appel, ASID
We had the pleasure of working in the 2016 Bucks County Designer Home tour at Foxwood Manor. See our video spot where owner Kathy Appel walks us through the Asian themed library set for the adventurous client. Jump to the 4:45 minute mark to see the details: http://wnep.com/2016/04/30/bucks-county-decorator-house-and-garden-part-1-the-first-floor/
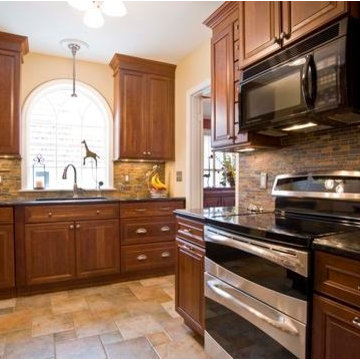
 House Scape Design Consulting, LLC
Suzanne Trautman New window, new raised panel cabinets, new ledge stone back splash and new tile floor make this high ceiling kitchen very functional and attractive for a small kitchen.
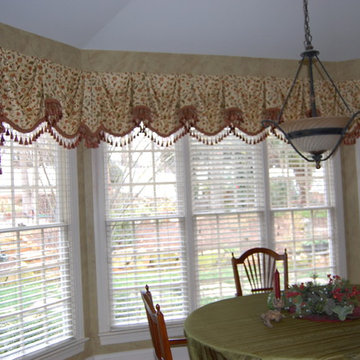

 Hanging In Style Designs
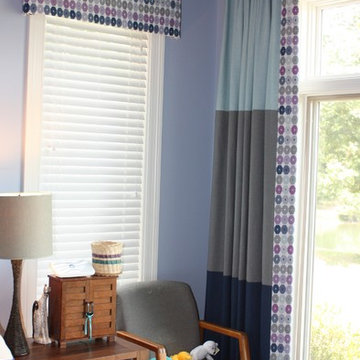
Color blocked panels with graphic leading edge and graphic cornices
Jacquelyn Weber
Hanging In Style Designs, Inc,
Inspiration for a mid-century modern home design remodel in Charlotte
Inspiration for a mid-century modern home design remodel in Charlotte

Sponsored
Columbus, OH

Structural Remodeling
Franklin County's Heavy Timber Specialists | Best of Houzz 2020!

 Parkyn Design
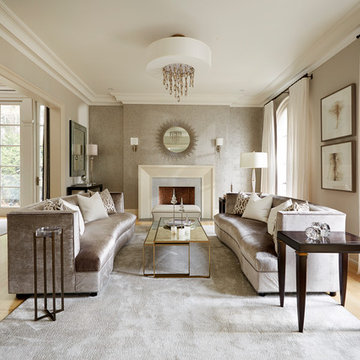
Great room in this transitional home.
Example of a large transitional open concept light wood floor living room design in Toronto with beige walls and a standard fireplace
Example of a large transitional open concept light wood floor living room design in Toronto with beige walls and a standard fireplace
 Porcha Design
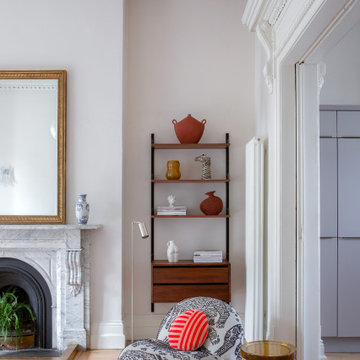
Bespoke Victorian home renovation in South Dublin by Porcha Design. This high-end residential project balances historic architectural character—grand proportions, original architraves, and marble fireplaces—with contemporary family living and expertly layered luxury textiles.
35