
Search results for "House cornice" in Home Design Ideas
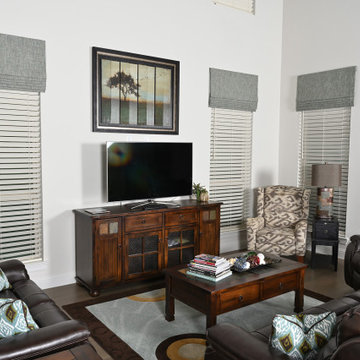
 Gallery Drapery Designs, LLC
Stationery Roman shades in family room
Mid-sized transitional open concept family room photo in Dallas
Mid-sized transitional open concept family room photo in Dallas
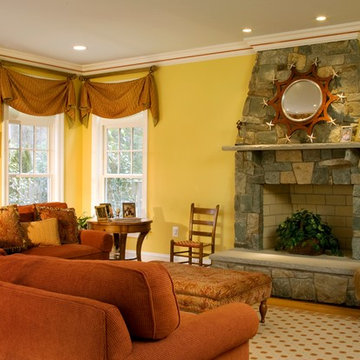

 Arcelab Inc. Architects
Bill Gregory
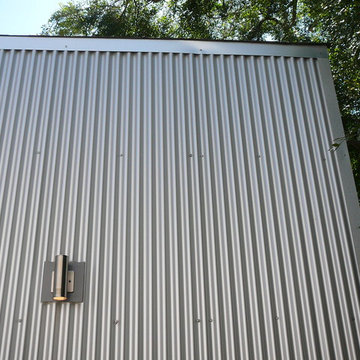
Inspiration for a small industrial gray one-story metal gable roof remodel in Los Angeles
Inspiration for a small industrial gray one-story metal gable roof remodel in Los Angeles
Find the right local pro for your project
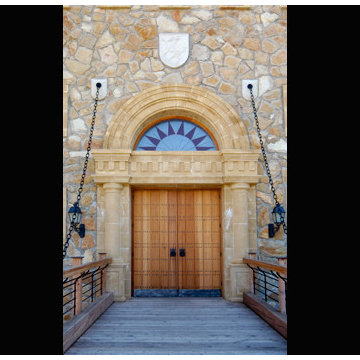

 HS-Architecture
Annika L. Schneider
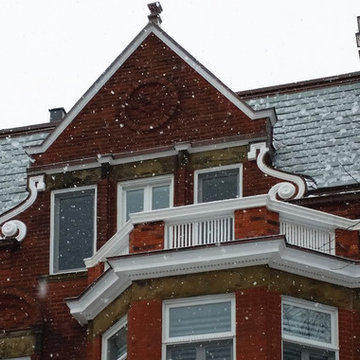
Example of a mid-sized classic brown three-story brick gable roof design in Montreal
Example of a mid-sized classic brown three-story brick gable roof design in Montreal
 Kaki Hockersmith Interiors
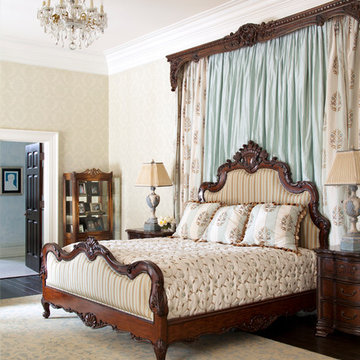
Master boudoir with silk bedding and wall hangings framed by antique walnut cornice. Photography: Nancy Nolan
Bedroom - traditional bedroom idea in Little Rock
Bedroom - traditional bedroom idea in Little Rock
 York Services Painting Contractor
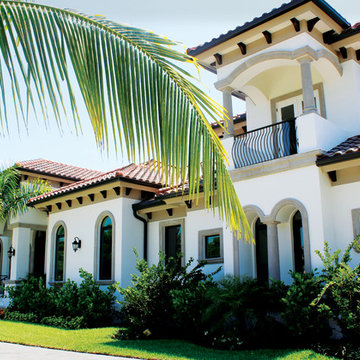
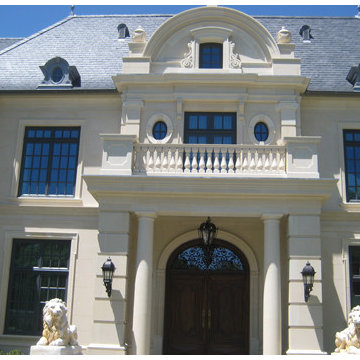
Brand new two story home in Naples, Florida
Photo Credit: 7 Story Marketing
Large transitional white two-story stucco exterior home photo in Miami
Large transitional white two-story stucco exterior home photo in Miami



 Gina Fitzsimmons ASID NKBA
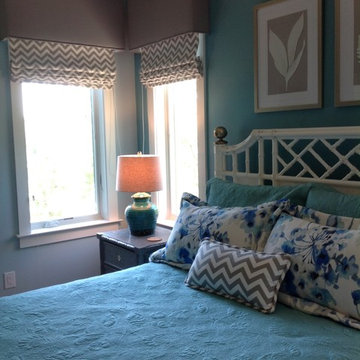
Bedroom 2 - The window treatments were done as upholstered Cornices with Roman Shades in the Chevron.
Gina Fitzsimmons
Bedroom - coastal bedroom idea in Baltimore
Bedroom - coastal bedroom idea in Baltimore
 Interior Motives Inc & I M Window Treatments
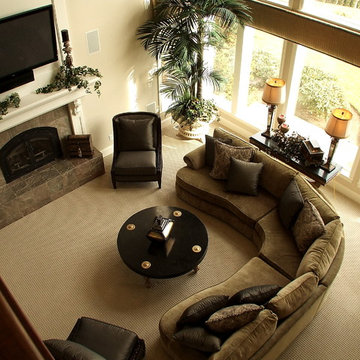
West Linn home featuring large, open great room. Design by Tammy Lefever / Interior Motives
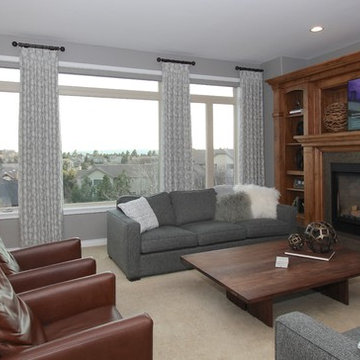
Family room - large transitional open concept carpeted family room idea in Portland with beige walls, a standard fireplace, a stone fireplace and a wall-mounted tv
Family room - large transitional open concept carpeted family room idea in Portland with beige walls, a standard fireplace, a stone fireplace and a wall-mounted tv
 Fine Edge Cabinetry and Millwork Ltd
Fine Edge Cabinetry and Millwork Ltd

Powder room - small traditional beige tile and stone tile ceramic tile powder room idea with furniture-like cabinets, distressed cabinets, a one-piece toilet, white walls, quartz countertops and a vessel sink
Powder room - small traditional beige tile and stone tile ceramic tile powder room idea with furniture-like cabinets, distressed cabinets, a one-piece toilet, white walls, quartz countertops and a vessel sink
 Fine Edge Cabinetry and Millwork Ltd
Fine Edge Cabinetry and Millwork Ltd
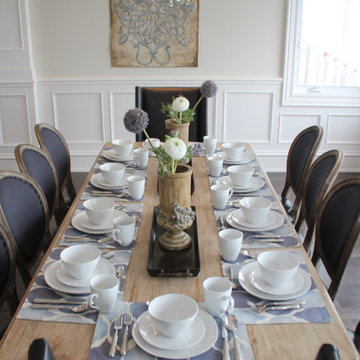
Large elegant dark wood floor kitchen/dining room combo photo with a two-sided fireplace and a stone fireplace
Large elegant dark wood floor kitchen/dining room combo photo with a two-sided fireplace and a stone fireplace

Sponsored
Delaware, OH

Buckeye Basements, Inc.
Central Ohio's Basement Finishing ExpertsBest Of Houzz '13-'21

 Masterworks Window Fashions & Design, LLC

The client wanted warmth and greater curb appeal. Although the bricks were painted, the new warm brick color is not far from natural bricks in color. New windows had previously been installed, so a paint color close to the window color was selected for the window frame and carved arches below the eyebrow arch of brick. A teal color, inspired by the interior colors, was selected for the accent inside the carving above each window, and at the very top of the Cornice.
 The W.F. Norman Sheet Metal Manufacturing Company
Photos courtesy of Leah Wagner
Inspiration for a timeless deck remodel in Austin
Inspiration for a timeless deck remodel in Austin

Sponsored
Westerville, OH

Custom Home Works
Franklin County's Award-Winning Design, Build and Remodeling Expert
 Susan Clouse Interior Solutions
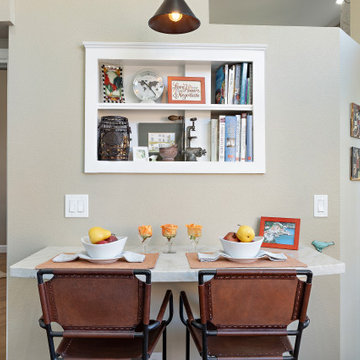
Dining room - mid-sized transitional l-shaped medium tone wood floor and brown floor dining room idea in San Francisco with a double-bowl sink, shaker cabinets, white cabinets, quartzite countertops, white backsplash, marble backsplash, stainless steel appliances, no island and white countertops

 The W.F. Norman Sheet Metal Manufacturing Company
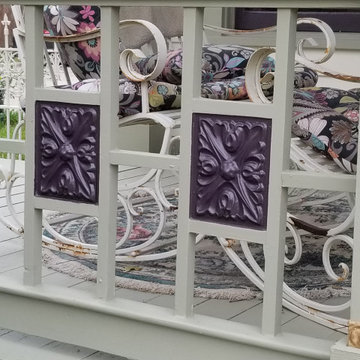

W.F. Norman pressed metalwork integrated into front porch railing.
Inspiration for a timeless metal railing front porch remodel
Inspiration for a timeless metal railing front porch remodel
54