
Search results for "House designed" in Home Design Ideas

 lisa furey interiors
Our goal on this project was to create a live-able and open feeling space in a 690 square foot modern farmhouse. We planned for an open feeling space by installing tall windows and doors, utilizing pocket doors and building a vaulted ceiling. An efficient layout with hidden kitchen appliances and a concealed laundry space, built in tv and work desk, carefully selected furniture pieces and a bright and white colour palette combine to make this tiny house feel like a home. We achieved our goal of building a functionally beautiful space where we comfortably host a few friends and spend time together as a family.
John McManus

 McInturff Architects
Takoma Park MD
General Contractor: Added Dimensions
Photo: Julia Heine / McInturff Architects
Example of a minimalist black exterior home design in DC Metro
Example of a minimalist black exterior home design in DC Metro

Find the right local pro for your project

 StageHouse Design LLC
Photos by AG Real Estate Media
Mid-sized urban master medium tone wood floor and brown floor bedroom photo in Cincinnati with white walls, a standard fireplace and a brick fireplace
Mid-sized urban master medium tone wood floor and brown floor bedroom photo in Cincinnati with white walls, a standard fireplace and a brick fireplace
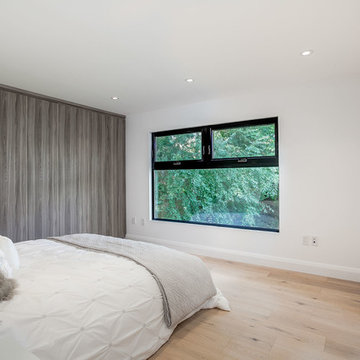
 SMPL Design Studio
Example of a large trendy master light wood floor and beige floor bedroom design in Toronto with white walls and no fireplace
 Migliozzi Design Architecture
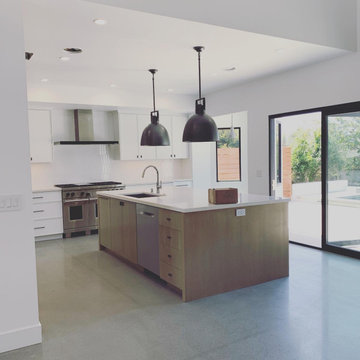
Open concept kitchen - mid-sized contemporary l-shaped concrete floor and gray floor open concept kitchen idea in Orange County with an undermount sink, flat-panel cabinets, white cabinets, quartzite countertops, white backsplash, stainless steel appliances, an island and white countertops
 SMPL Design Studio

Living room - large contemporary open concept light wood floor and beige floor living room idea in Toronto with white walls, no fireplace and a media wall

Sponsored
Westerville, OH

Custom Home Works
Franklin County's Award-Winning Design, Build and Remodeling Expert
 SMPL Design Studio
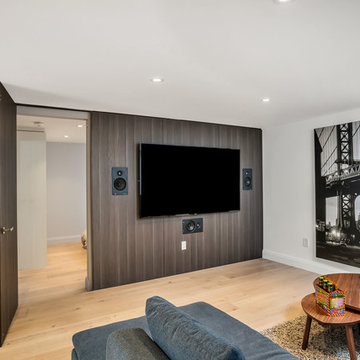
Living room - large contemporary open concept light wood floor and beige floor living room idea in Toronto with white walls, no fireplace and a media wall
 Migliozzi Design Architecture
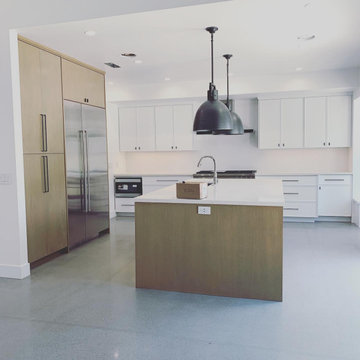
Open concept kitchen - mid-sized contemporary l-shaped concrete floor and gray floor open concept kitchen idea in Orange County with an undermount sink, flat-panel cabinets, white cabinets, quartzite countertops, white backsplash, stainless steel appliances, an island and white countertops
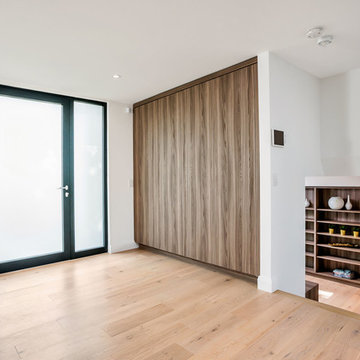 SMPL Design Studio
Example of a large trendy light wood floor and beige floor entryway design in Toronto with white walls and a glass front door
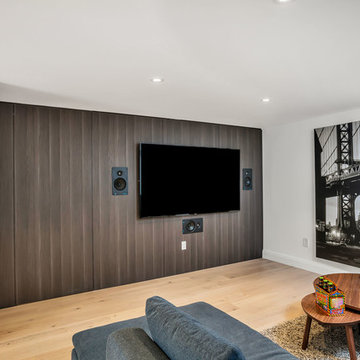 SMPL Design Studio
Example of a large trendy open concept light wood floor and beige floor living room design in Toronto with white walls, no fireplace and a media wall
 SMPL Design Studio
Inspiration for a large contemporary light wood floor and beige floor entryway remodel in Toronto with white walls and a glass front door



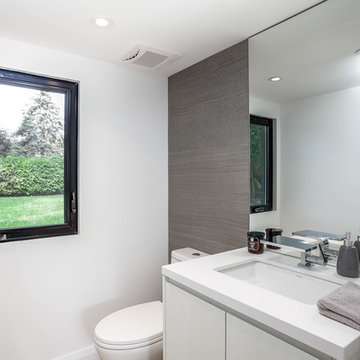 SMPL Design Studio
Inspiration for a mid-sized contemporary gray tile and porcelain tile porcelain tile and gray floor bathroom remodel in Toronto with flat-panel cabinets, white cabinets, a wall-mount toilet, white walls, an undermount sink, quartzite countertops and white countertops
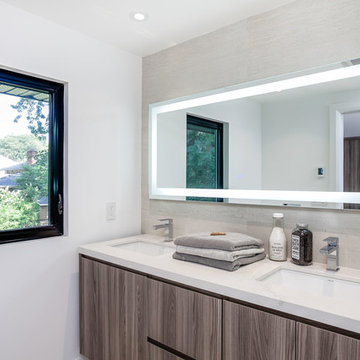 SMPL Design Studio
Mid-sized trendy master gray tile and porcelain tile bathroom photo in Toronto with flat-panel cabinets, medium tone wood cabinets, white walls, an undermount sink, quartzite countertops and white countertops

 Tom Hurt Architecture
Modern materials such as concrete block and steel are combined with wood and stone to create a transition from the natural context into the contemporary architecture of the home.

 Lambakis Interior Design
Walk-in closet - traditional women's medium tone wood floor and brown floor walk-in closet idea in Los Angeles with recessed-panel cabinets and white cabinets


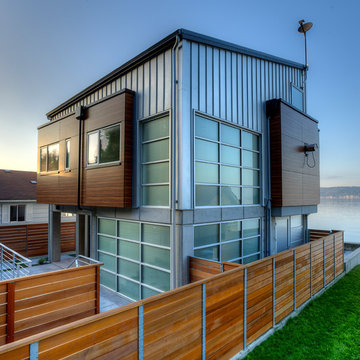
 Dan Nelson, Designs Northwest Architects
View from road at twilight. Photography by Lucas Henning.
Inspiration for a contemporary gray two-story exterior home remodel in Seattle
Inspiration for a contemporary gray two-story exterior home remodel in Seattle

Eat-in kitchen - mid-sized rustic galley light wood floor, brown floor, exposed beam and wood ceiling eat-in kitchen idea in Other with an undermount sink, flat-panel cabinets, light wood cabinets, quartz countertops, white backsplash, quartz backsplash, stainless steel appliances, an island and white countertops
 2e Architects
Vince Lupo

Inspiration for a large contemporary concrete floor and gray floor great room remodel in Baltimore with white walls and no fireplace
Inspiration for a large contemporary concrete floor and gray floor great room remodel in Baltimore with white walls and no fireplace
163