
Search results for "House entrance" in Home Design Ideas

 Alair Homes Clemson
Modern functionality meets rustic charm in this expansive custom home. Featuring a spacious open-concept great room with dark hardwood floors, stone fireplace, and wood finishes throughout.
 Conquest Builders, Inc.

Inspiration for a mid-sized timeless brown one-story mixed siding exterior home remodel in Other with a shingle roof
 Fabrizio Construction llc
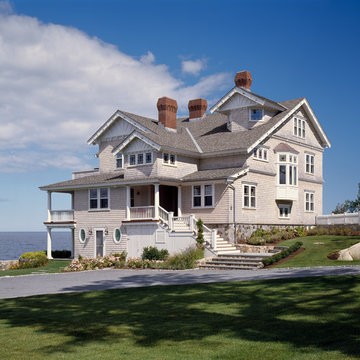
Here is of our hallmark projects, the main house was both fully restored, updated & brought back to the grandeur it truly deserves
Inspiration for a huge victorian gray three-story wood gable roof remodel in Boston
Inspiration for a huge victorian gray three-story wood gable roof remodel in Boston
Find the right local pro for your project
 Thomas Burger Architect
photography: Karyn Millet

Beach style entryway photo in Orange County with a blue front door
Beach style entryway photo in Orange County with a blue front door
 Six Degrees Construction
Mike Dean

Example of a trendy yellow one-story exterior home design in Other with a shed roof
Example of a trendy yellow one-story exterior home design in Other with a shed roof

 Julia Katrine
A welcoming entrance leads you into this wine country home. With plants native to a mediterranean climate lining the walkway as you make your way to the rustic wood door. We lightened up the entire house from the outside in, bringing it from shades of dark brown to lighter beiges and clean whites.
 Birdseye Design
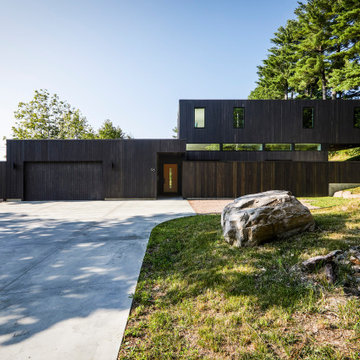
Exterior of "Mural House", a modern , urban home designed by Birdseye.
Inspiration for a mid-sized modern black two-story wood exterior home remodel in Burlington
Inspiration for a mid-sized modern black two-story wood exterior home remodel in Burlington


 Oceanside Builders, LLC.

The swooping roof line is carried over from the original coastal cottage.
Inspiration for a large coastal blue two-story wood exterior home remodel in Portland Maine with a hip roof
Inspiration for a large coastal blue two-story wood exterior home remodel in Portland Maine with a hip roof
 Allen Construction

Architect: Thompson Naylor; Landscape: everGREEN Landscape Architects; Photography: Jim Bartsch Photography
1960s one-story gable roof photo in Santa Barbara
1960s one-story gable roof photo in Santa Barbara
 SALA Architects

The clients for this project approached SALA ‘to create a house that we will be excited to come home to’. Having lived in their house for over 20 years, they chose to stay connected to their neighborhood, and accomplish their goals by extensively remodeling their existing split-entry home.

 THINK Architecture, Inc.
Inspiration for a huge timeless beige three-story brick house exterior remodel in Salt Lake City with a hip roof and a shingle roof
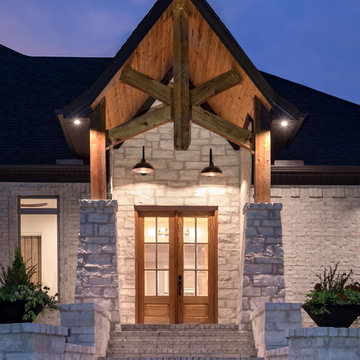
 KellCo Custom Homes Inc.
Large rustic white one-story brick exterior home idea in Little Rock with a shingle roof

 Dovetail General Contractors
Front entry sequence with flagstone wall, cedar boardwalk, and Northwest landscaping.
Single front door - modern single front door idea in Seattle with a glass front door
Single front door - modern single front door idea in Seattle with a glass front door

Sponsored
Fredericksburg, OH

High Point Cabinets
Columbus' Experienced Custom Cabinet Builder | 4x Best of Houzz Winner
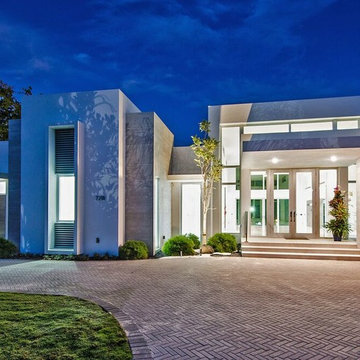
 J.P. DiMisa Luxury Homes, Inc.
Huge minimalist white one-story concrete exterior home photo in Orange County

 Vernon Sons Construction
Inspiration for a large contemporary beige mixed siding exterior home remodel in Santa Barbara with a shed roof

 Ezra Lee Design+Build
Contemporary multicolored two-story mixed siding house exterior idea in Salt Lake City with a metal roof

 ABT Custom Homes, LLC
Three story modern farmhouse though located on the East Coast of Virginia combines Southern charm with a relaxing California vibe.
Inspiration for a large country white three-story concrete fiberboard and shingle exterior home remodel in Other
Inspiration for a large country white three-story concrete fiberboard and shingle exterior home remodel in Other

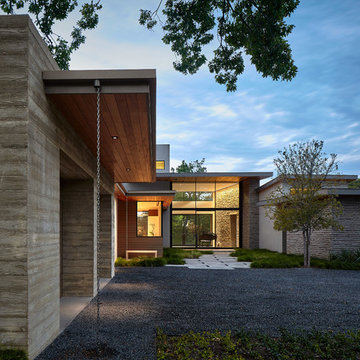
 LaRue Architects
This trapezoidal shaped lot in Dallas sits on an assuming piece of land that terminates into a heavenly pond. This contemporary home has a warm mid-century modern charm. Complete with an open floor plan for entertaining, the homeowners also enjoy a lap pool, a spa retreat, and a detached gameroom with a green roof.
Published:
S Style Magazine, Fall 2015 - http://sstylemagazine.com/design/this-texas-home-is-a-metropolitan-oasis-10305863
Modern Luxury Interiors Texas, April 2015 (Cover)
Photo Credit: Dror Baldinger

 BE Landscape Design
Second floor shot of the new seating/entertainment, firepit area of the entrance courtyard to the guest house.
Photo credit - Allen Haren
Patio - mid-sized contemporary courtyard concrete paver patio idea in Los Angeles with a fire pit
Patio - mid-sized contemporary courtyard concrete paver patio idea in Los Angeles with a fire pit
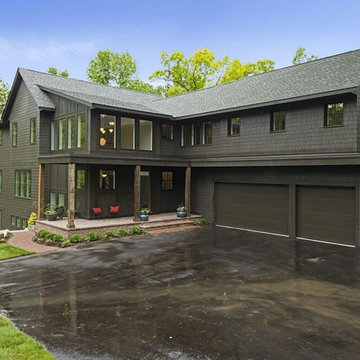
 Aspect Design Build
Spacecrafting
Large transitional black two-story wood exterior home photo in Minneapolis with a shingle roof
Large transitional black two-story wood exterior home photo in Minneapolis with a shingle roof
21