
Search results for "House screen" in Home Design Ideas



 Austin Patterson Disston Architects
Peter Murdock
Example of a mid-sized trendy deck design in New York with decking and no cover
Example of a mid-sized trendy deck design in New York with decking and no cover

 England Street Construction
Tony Giammarino
Mid-sized coastal beige three-story wood gable roof idea in Richmond
Mid-sized coastal beige three-story wood gable roof idea in Richmond
Find the right local pro for your project
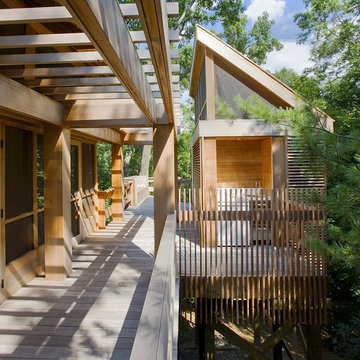
 Demetriades + Walker
Peter Peirce
Inspiration for a contemporary outdoor kitchen deck remodel in New York with decking
Inspiration for a contemporary outdoor kitchen deck remodel in New York with decking

Elegant enclosed carpeted and beige floor home theater photo in Los Angeles with gray walls and a projector screen

 David Heide Design Studio
Architecture & Interior Design: David Heide Design Studio
Photography: William Wright
Example of an arts and crafts backyard and detached brick guesthouse design in Minneapolis
Example of an arts and crafts backyard and detached brick guesthouse design in Minneapolis

 Altura Architects
We drew inspiration from traditional prairie motifs and updated them for this modern home in the mountains. Throughout the residence, there is a strong theme of horizontal lines integrated with a natural, woodsy palette and a gallery-like aesthetic on the inside.
Interiors by Alchemy Design
Photography by Todd Crawford
Built by Tyner Construction

Sponsored
Westerville, OH

Custom Home Works
Franklin County's Award-Winning Design, Build and Remodeling Expert
 Cottage Home, Inc.
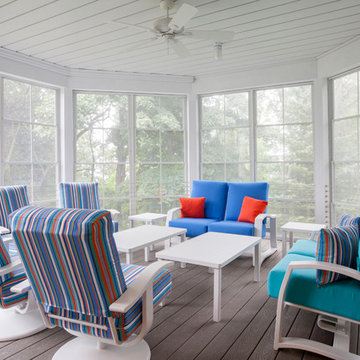
This fantastic Lake Michigan home offers its owners quiet and retreat – while loudly boasting some amazing interior and exterior features. This lake home is nestled at the end of a long winding drive and at the top of a breathtaking Lake Michigan bluff. Extensive designing and planning ensured that every living space and bedroom has outstanding lake views. This lake home carries a light-hearted, beachy theme throughout – with welcoming blues and greens – accented by custom white cabinetry and superior trim details. The interior details include quartz and granite countertops, stainless appliances, quarter-sawn white oak floors, Pella windows, and beautiful finishing fixtures. The exterior displays Smart-Side siding and trim details, a screen room with the EZEBreeze screen system, composite decking, maintenance-free rail systems, and an upper turret to the most pristine views. This was an amazing home to build and will offer the owners, and generations to follow, a place to share time together and create awesome memories. Cottage Home is the premiere builder on the shore of Lake Michigan, between the Indiana border and Holland.
 Flavin Architects

This house is discreetly tucked into its wooded site in the Mad River Valley near the Sugarbush Resort in Vermont. The soaring roof lines complement the slope of the land and open up views though large windows to a meadow planted with native wildflowers. The house was built with natural materials of cedar shingles, fir beams and native stone walls. These materials are complemented with innovative touches including concrete floors, composite exterior wall panels and exposed steel beams. The home is passively heated by the sun, aided by triple pane windows and super-insulated walls.
Photo by: Nat Rea Photography

 Spring Island
Screen porch; Tom Jenkins
Classic screened-in porch idea in Atlanta with decking and a roof extension
Classic screened-in porch idea in Atlanta with decking and a roof extension

 David Charlez Designs
Landmark Photography
Home theater - large contemporary open concept medium tone wood floor and brown floor home theater idea with white walls and a projector screen
Home theater - large contemporary open concept medium tone wood floor and brown floor home theater idea with white walls and a projector screen

 Markalunas Architecture and Design, LLC
Lake Front Country Estate Outdoor Living, designed by Tom Markalunas, built by Resort Custom Homes. Photography by Rachael Boling.
Large elegant backyard stone patio photo with a roof extension
Large elegant backyard stone patio photo with a roof extension
 Howell Builders, LLC
Photographs by Wayne Moore
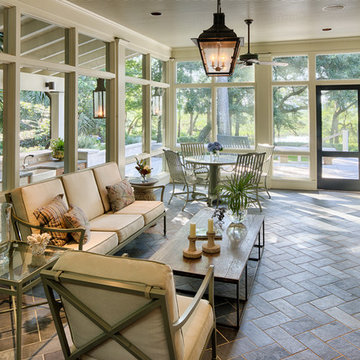
Elegant screened-in porch photo in Charleston with a roof extension
Elegant screened-in porch photo in Charleston with a roof extension

Sponsored
Columbus, OH

Snider & Metcalf Interior Design, LTD
Leading Interior Designers in Columbus, Ohio & Ponte Vedra, Florida


 J Taylor Designs
Example of a mid-sized cottage backyard concrete paver patio kitchen design in Nashville with a roof extension
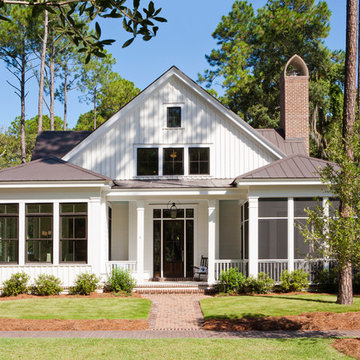






 Georgia Coast Design & Construction
Georgia Coast Design & Construction - Southern Living Custom Builder Showcase Home at St. Simons Island, GA
Built on a one-acre, lakefront lot on the north end of St. Simons Island, the Southern Living Custom Builder Showcase Home is characterized as Old World European featuring exterior finishes of Mosstown brick and Old World stucco, Weathered Wood colored designer shingles, cypress beam accents and a handcrafted Mahogany door.
Inside the three-bedroom, 2,400-square-foot showcase home, Old World rustic and modern European style blend with high craftsmanship to create a sense of timeless quality, stability, and tranquility. Behind the scenes, energy efficient technologies combine with low maintenance materials to create a home that is economical to maintain for years to come. The home's open floor plan offers a dining room/kitchen/great room combination with an easy flow for entertaining or family interaction. The interior features arched doorways, textured walls and distressed hickory floors.

 LAND BY DESIGN
mparchphoto, Richard Grenier Builder
Example of a transitional patio design in Denver with a fire pit and no cover
Example of a transitional patio design in Denver with a fire pit and no cover
10