
Search results for "House screen" in Home Design Ideas
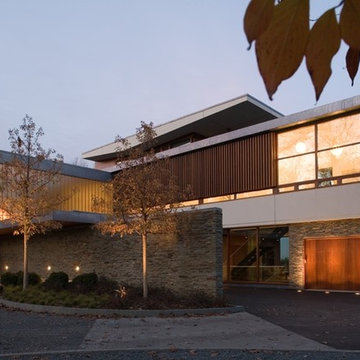
 Thomas Shafer Architects LLC
Steve Hall, Dave Burk@Hedrich Blessing, Doug Snower Photography
Large minimalist gray two-story mixed siding exterior home photo in Chicago
Large minimalist gray two-story mixed siding exterior home photo in Chicago

 Atlanta Decking & Fence Co., Inc.
Project designed and built by Atlanta Decking & Fence.
Example of a classic deck design in Atlanta with a pergola
Example of a classic deck design in Atlanta with a pergola


Find the right local pro for your project
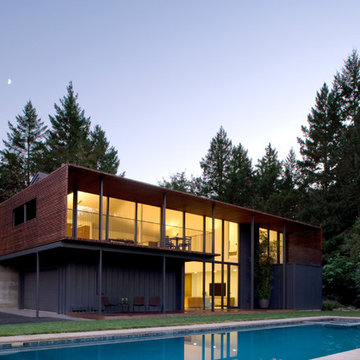
 Cooper Joseph Studio
Elliott Kaufman Photography
Contemporary two-story mixed siding exterior home idea in San Francisco
Contemporary two-story mixed siding exterior home idea in San Francisco

 Pinnacle Custom Builders, Inc.
Natural ventilation and geothermal heating and cooling system aids in both comfort and energy efficiency.
Inspiration for a mid-sized contemporary gray two-story house exterior remodel in Atlanta with a shed roof
Inspiration for a mid-sized contemporary gray two-story house exterior remodel in Atlanta with a shed roof



 Hugh Lofting Timber Framing, Inc.
Hugh Lofting Timber Framing (HLTF) manufactured and installed the Southern Yellow Pine glued-laminated (glulams) beams and the Douglas Fir lock deck T&G in this modern house in Centreville, MD. HLTF worked closely with Torchio Architects to develop the steel connection designs and the overall glulam strategy for the project.
Photos by: Steve Buchanan Photography

Sponsored
Delaware, OH

Buckeye Basements, Inc.
Central Ohio's Basement Finishing ExpertsBest Of Houzz '13-'21



 Beth Webb Interiors
Emily Followill
Deck - traditional backyard deck idea in Atlanta with a roof extension
Deck - traditional backyard deck idea in Atlanta with a roof extension

 David Heide Design Studio
Architecture & Interior Design: David Heide Design Studio -- Photo: Greg Page Photography
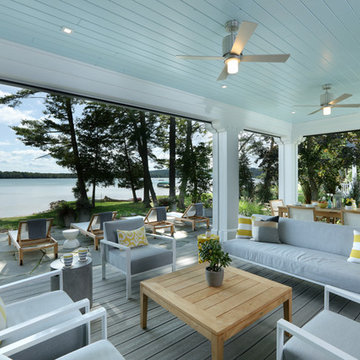
Large mountain style screened-in side porch idea in Minneapolis with decking and a roof extension
Large mountain style screened-in side porch idea in Minneapolis with decking and a roof extension
 Visbeen Architects
Builder: Falcon Custom Homes
Interior Designer: Mary Burns - Gallery
Photographer: Mike Buck
A perfectly proportioned story and a half cottage, the Farfield is full of traditional details and charm. The front is composed of matching board and batten gables flanking a covered porch featuring square columns with pegged capitols. A tour of the rear façade reveals an asymmetrical elevation with a tall living room gable anchoring the right and a low retractable-screened porch to the left.
Inside, the front foyer opens up to a wide staircase clad in horizontal boards for a more modern feel. To the left, and through a short hall, is a study with private access to the main levels public bathroom. Further back a corridor, framed on one side by the living rooms stone fireplace, connects the master suite to the rest of the house. Entrance to the living room can be gained through a pair of openings flanking the stone fireplace, or via the open concept kitchen/dining room. Neutral grey cabinets featuring a modern take on a recessed panel look, line the perimeter of the kitchen, framing the elongated kitchen island. Twelve leather wrapped chairs provide enough seating for a large family, or gathering of friends. Anchoring the rear of the main level is the screened in porch framed by square columns that match the style of those found at the front porch. Upstairs, there are a total of four separate sleeping chambers. The two bedrooms above the master suite share a bathroom, while the third bedroom to the rear features its own en suite. The fourth is a large bunkroom above the homes two-stall garage large enough to host an abundance of guests.
 Garden State Retractables

This New Jersey Beach house has Motorized retractable Screens and Hurricane Shutters to protect the home from Insects and the weather.
Inspiration for a mid-sized contemporary screened-in back porch remodel in New York with decking and a roof extension
Inspiration for a mid-sized contemporary screened-in back porch remodel in New York with decking and a roof extension

 Boardwalk Builders
Ipe decking and pergola
Photo: Carolyn Watson
Boardwalk Builders, Rehoboth Beach, DE
www.boardwalkbuilders.com



 Lee Kimball
Inspiration for a contemporary brown tile and beige tile powder room remodel in Boston with an undermount sink, flat-panel cabinets, dark wood cabinets and white countertops
 Demetriades + Walker
Peter Peirce
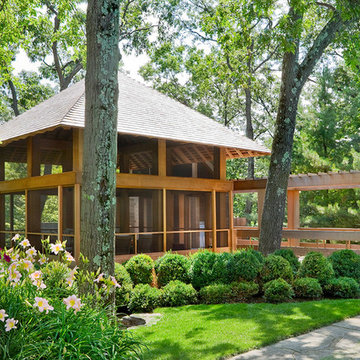
Photo of a transitional shade backyard landscaping in New York for summer.
Photo of a transitional shade backyard landscaping in New York for summer.
 Patrick Farley Architect
Kip Dawkins Photography
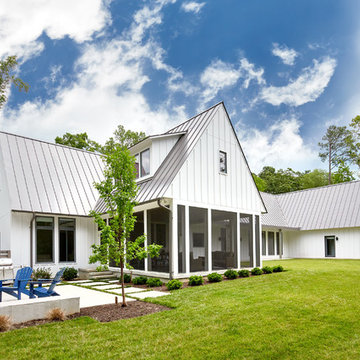
Large farmhouse white one-story wood gable roof photo in Richmond with a metal roof
Large farmhouse white one-story wood gable roof photo in Richmond with a metal roof
 Garden State Retractables
This craftsman style home has a beautiful front entry. In order to keep the front doors beauty the homeowners added Phantom Screens to the doors to preserve the look of the door but allow for insect free ventilation when needed.

Sponsored
Westerville, OH

Custom Home Works
Franklin County's Award-Winning Design, Build and Remodeling Expert

 Faulkner Perrin Custom Homes
Large minimalist concrete paver screened-in back porch photo in Dallas with a roof extension

9