
Search results for "House screen" in Home Design Ideas

 Battle Associates, Architects
This project was a Guest House for a long time Battle Associates Client. Smaller, smaller, smaller the owners kept saying about the guest cottage right on the water's edge. The result was an intimate, almost diminutive, two bedroom cottage for extended family visitors. White beadboard interiors and natural wood structure keep the house light and airy. The fold-away door to the screen porch allows the space to flow beautifully.
Photographer: Nancy Belluscio

 Lendrum Photography LLC
Jeffrey Lendrum / Lendrum Photography LLC
Cottage white two-story exterior home photo
Cottage white two-story exterior home photo

 Old Hampshire Designs Inc
This unique Old Hampshire Designs timber frame home has a rustic look with rough-cut beams and tongue and groove ceilings, and is finished with hard wood floors through out. The centerpiece fireplace is of all locally quarried granite, built by local master craftsmen. This Lake Sunapee area home features a drop down bed set on a breezeway perfect for those cool summer nights.
Built by Old Hampshire Designs in the Lake Sunapee/Hanover NH area
Timber Frame by Timberpeg
Photography by William N. Fish
Find the right local pro for your project

 Headhouse Square Custom Shutters
Huge coastal gray three-story exterior home idea in Philadelphia with a hip roof and a red roof

 R.R. CONSTRUCTION & DEVELOPMENT, LLC
Large rustic brown two-story wood gable roof idea with a shingle roof

 J.T. Turner Construction
Photographer: Richard Leo Johnson
This is an example of a country screened-in porch design in Atlanta with decking and a roof extension.
This is an example of a country screened-in porch design in Atlanta with decking and a roof extension.
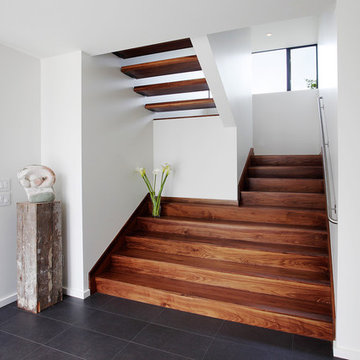
 Dovetail General Contractors
Mark Woods
Inspiration for a mid-sized contemporary wooden u-shaped staircase remodel in Seattle with wooden risers
Inspiration for a mid-sized contemporary wooden u-shaped staircase remodel in Seattle with wooden risers

Sponsored
Delaware County, OH

Whisler Home Improvement
Franklin County's Committed Home Improvement Professionals

 Jonathan Miller Architects
Large country white three-story concrete fiberboard house exterior photo with a metal roof



 John Kraemer & Sons
Builder: John Kraemer & Sons | Architect: Swan Architecture | Interiors: Katie Redpath Constable | Landscaping: Bechler Landscapes | Photography: Landmark Photography

 V Fine Homes
Mid-sized elegant formal and open concept medium tone wood floor and blue floor living room photo in Dallas with beige walls, a standard fireplace, a wood fireplace surround and no tv

 Kliethermes Homes & Remodeling
Kliethermes Homes & Remodeling Inc.
Azek composite decking with screen porch, outdoor kitchen and hot tub
Inspiration for a huge transitional backyard outdoor kitchen deck remodel with a roof extension
Inspiration for a huge transitional backyard outdoor kitchen deck remodel with a roof extension


Sponsored
Westerville, OH

Custom Home Works
Franklin County's Award-Winning Design, Build and Remodeling Expert


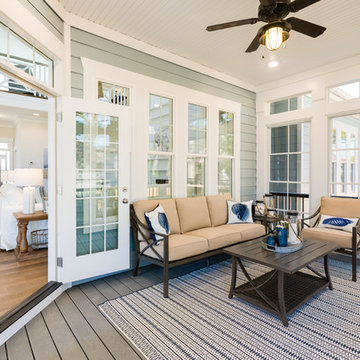
 Stephen Alexander Homes & Neighborhoods
Beach style back porch photo with decking and a roof extension

 Screens of Kentucky, LLC
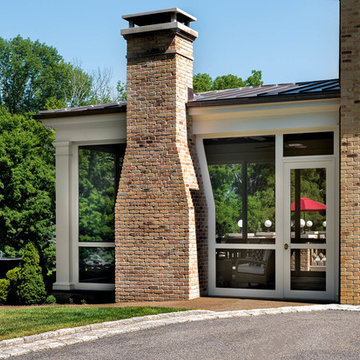
This is an example of a large craftsman stone beige back porch design in Louisville with a roof extension.




 Our Town Plans
Richard Leo Johnson
Inspiration for a small cottage gray one-story exterior home remodel in Atlanta
Inspiration for a small cottage gray one-story exterior home remodel in Atlanta
 Stephen Alexander Homes & Neighborhoods

Inspiration for a large coastal screened-in back porch remodel with a roof extension

 John Cole Architect
Brian Vanden Brink
Cottage screened-in porch idea in Portland Maine with decking and a roof extension
Cottage screened-in porch idea in Portland Maine with decking and a roof extension
7