
Search results for "House screen" in Home Design Ideas

 Havlicek Builders Inc.

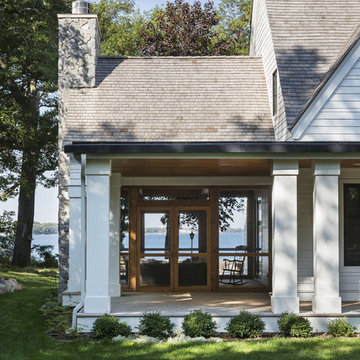

This 2 story home with a first floor Master Bedroom features a tumbled stone exterior with iron ore windows and modern tudor style accents. The Great Room features a wall of built-ins with antique glass cabinet doors that flank the fireplace and a coffered beamed ceiling. The adjacent Kitchen features a large walnut topped island which sets the tone for the gourmet kitchen. Opening off of the Kitchen, the large Screened Porch entertains year round with a radiant heated floor, stone fireplace and stained cedar ceiling. Photo credit: Picture Perfect Homes

 John Kraemer & Sons
Builder: John Kraemer & Sons | Architect: Swan Architecture | Interiors: Katie Redpath Constable | Landscaping: Bechler Landscapes | Photography: Landmark Photography

Find the right local pro for your project


 Ki Arts
This ridge roof (kirizuma) style tea house, which has posts partly submerged in a koi pond, is constructed with Port Orford cedar. The tearoom is 4-1/2 tatami mats or approx. 9' square. The interior includes a closet kitchen (mizuya) and an alcove for displaying art (tokonoma). The tea house is enclosed by sliding shoji doors and surrounded by a veranda (engawa).



 Charlie & Co. Design, Ltd
General Contractor: Hagstrom Builders | Photos: Corey Gaffer Photography
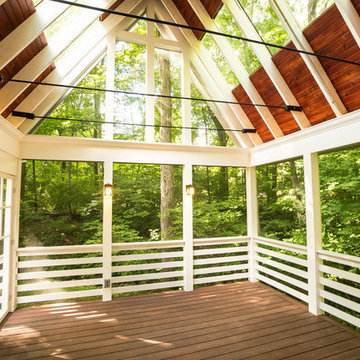

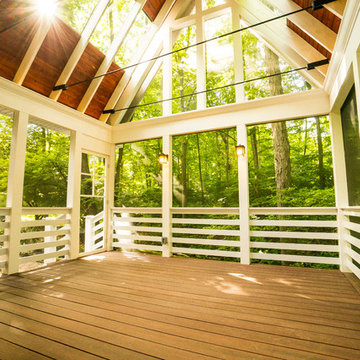
This is an example of a transitional porch design in Minneapolis.
This is an example of a transitional porch design in Minneapolis.
 Stavropoulou Architects
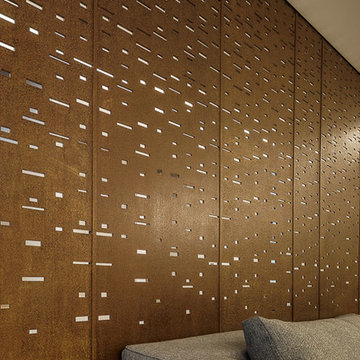
The unification of the common spaces was a crucial element when redesigning the internal layout. By removing existing wall partitions, we maximized the natural light from both ends of the building and created open spaces that were clearly defined by their different uses but retained continuity between each other: main living room, central living room and library, dining and kitchen areas.
photo: G. Messaritakis
 Boardwalk Builders

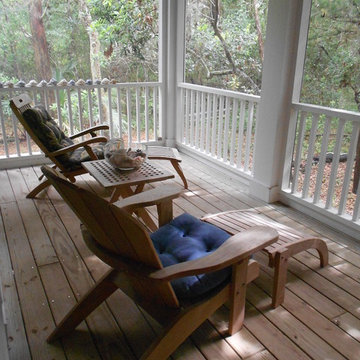
Screened in porch with Ipe decking
photo: Carolyn Watson
Boardwalk Builders, Rehoboth Beach, DE
www.boardwalkbuilders.com
Mid-sized beach style screened-in back porch idea with decking and a roof extension
Mid-sized beach style screened-in back porch idea with decking and a roof extension

 David Henig, Architect
Eric Rorer
Large mid-century modern gray two-story mixed siding flat roof photo in San Francisco
Large mid-century modern gray two-story mixed siding flat roof photo in San Francisco




 melee design
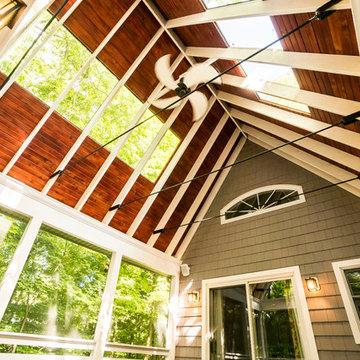
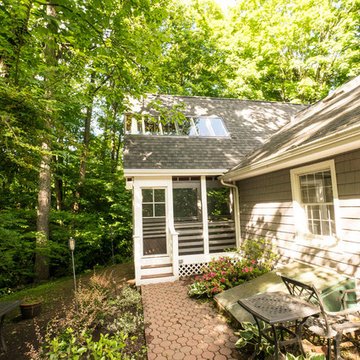
Maritime Forest House screened in back porch, full width of house.
Photo: Mark Lee
Mid-sized elegant screened-in back porch photo with decking and a roof extension
Mid-sized elegant screened-in back porch photo with decking and a roof extension

 Marcia Moore Design
The inspiration for this room came from the existing painting shown above the fireplace.
Living room - mid-sized transitional formal and open concept carpeted living room idea in St Louis with gray walls, a standard fireplace, a tile fireplace and no tv
Living room - mid-sized transitional formal and open concept carpeted living room idea in St Louis with gray walls, a standard fireplace, a tile fireplace and no tv
 Bethesda Builders Ltd.
Photo by Allen Russ, Hoachlander Davis Photography
This is an example of a mid-sized traditional screened-in back porch design in DC Metro with a roof extension and decking.
This is an example of a mid-sized traditional screened-in back porch design in DC Metro with a roof extension and decking.

Sponsored
Westerville, OH

Custom Home Works
Franklin County's Award-Winning Design, Build and Remodeling Expert

 Outdoor Craftsmen, Inc.
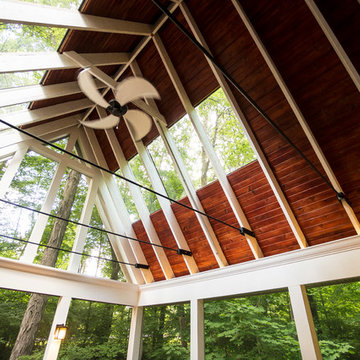
Porch with the screens in, and the custom made cedar screen door.
This is an example of a large transitional screened-in back porch design in Raleigh with a roof extension.
This is an example of a large transitional screened-in back porch design in Raleigh with a roof extension.

 Oregon Cottage Company
Inspiration for a small asian u-shaped dark wood floor and brown floor open concept kitchen remodel in Portland with a drop-in sink, wood countertops, flat-panel cabinets, medium tone wood cabinets, stainless steel appliances and no island
34