
Search results for "House screen" in Home Design Ideas



 Susan Fleck Interior Design & Staging
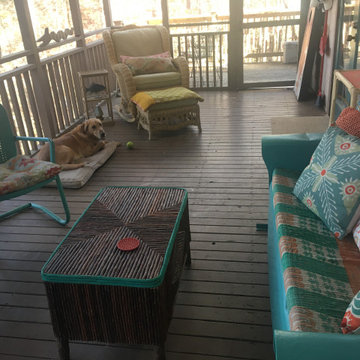
This home seller was looking to improve his first impression to potential buyers by decluttering and beautifying the most valuable asset of his home ... his large screened porch. To make it work, I relocated a utility shelf to the other end of the porch, opening up a view of the lake and simultaneously providing a screen between his porch and his neighbor's. I rearranged the furniture as well to create better flow and grabbed a few items from indoors to add punches of color in turquoise and salmon.
Find the right local pro for your project

 Kyle Hunt & Partners, Incorporated
James Kruger, LandMark Photography
Interior Design: Martha O'Hara Interiors
Architect: Sharratt Design & Company
Inspiration for a large french country open concept and formal dark wood floor and brown floor living room remodel in Minneapolis with beige walls, a standard fireplace and a stone fireplace
Inspiration for a large french country open concept and formal dark wood floor and brown floor living room remodel in Minneapolis with beige walls, a standard fireplace and a stone fireplace

 Beach Dwellings
John Dimaio
Beach style porch idea in Philadelphia with a fire pit, decking and a roof extension
Beach style porch idea in Philadelphia with a fire pit, decking and a roof extension
 House Martin Online
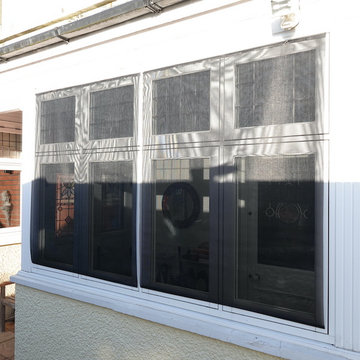
Sun screens for solar heat and uv protection.
Inspiration for a contemporary exterior home remodel in Surrey
Inspiration for a contemporary exterior home remodel in Surrey
 Ashby Collective
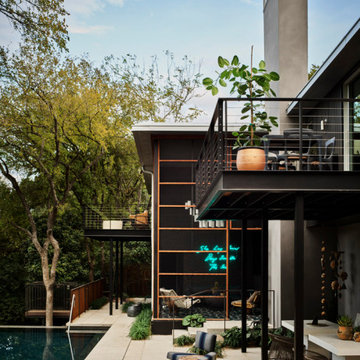
Inspiration for a huge 1950s tile screened-in and metal railing back porch remodel in Austin with a roof extension



 VITA Planning and Landscape Architecture
Inspiration for a tropical shade landscaping in San Francisco.

 Anthony Crisafulli Photography
© Anthony Crisafulli 2014
Inspiration for a large victorian green three-story gable roof remodel in Providence
Inspiration for a large victorian green three-story gable roof remodel in Providence

 Hugh Lofting Timber Framing, Inc.
The house opens up to the screened-in porch bringing the outdoors inside.
Photos by Steve Buchanan Photography
Minimalist screened-in back porch photo in Philadelphia
Minimalist screened-in back porch photo in Philadelphia

 Hoffman Grayson Architects LLP
Originally, the front of the house was on the left (eave) side, facing the primary street. Since the Garage was on the narrower, quieter side street, we decided that when we would renovate, we would reorient the front to the quieter side street, and enter through the front Porch.
So initially we built the fencing and Pergola entering from the side street into the existing Front Porch.
Then in 2003, we pulled off the roof, which enclosed just one large room and a bathroom, and added a full second story. Then we added the gable overhangs to create the effect of a cottage with dormers, so as not to overwhelm the scale of the site.
The shingles are stained Cabots Semi-Solid Deck and Siding Oil Stain, 7406, color: Burnt Hickory, and the trim is painted with Benjamin Moore Aura Exterior Low Luster Narraganset Green HC-157, (which is actually a dark blue).
Photo by Glen Grayson, AIA

 Melissa McLay Interiors
Outdoor shower deck - mid-sized coastal outdoor shower deck idea in Baltimore

 McNeill Photography
McNeill photography
Mid-sized trendy backyard outdoor patio shower photo in Toronto with no cover
Mid-sized trendy backyard outdoor patio shower photo in Toronto with no cover

Sponsored
Delaware, OH

Buckeye Basements, Inc.
Central Ohio's Basement Finishing ExpertsBest Of Houzz '13-'21
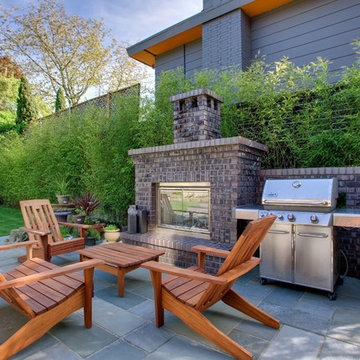
 Arts & Crafts Homes
Soundview Photography
Inspiration for a craftsman backyard patio remodel in Seattle with a bbq area
Inspiration for a craftsman backyard patio remodel in Seattle with a bbq area

 Architectural Collaborative
Rachael Stollar
Inspiration for a contemporary porch remodel in New York with a fire pit, decking and a roof extension
Inspiration for a contemporary porch remodel in New York with a fire pit, decking and a roof extension
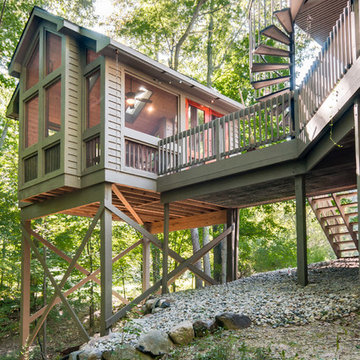
 Giraffe Design Build L.L.C.,
Located on a beautifully wooded site in Ann Arbor, Michigan, this new build sunroom is designed to capture incredible panoramic views.
Mid-sized rustic green one-story gable roof idea in Detroit
Mid-sized rustic green one-story gable roof idea in Detroit

 John Kraemer & Sons
Builder: John Kraemer & Sons | Architect: Swan Architecture | Interiors: Katie Redpath Constable | Landscaping: Bechler Landscapes | Photography: Landmark Photography



 Amy Storm & Company
Joe Kwon Photography
Classic stone front porch idea in Chicago with a roof extension
Classic stone front porch idea in Chicago with a roof extension
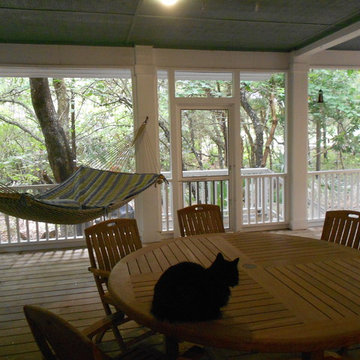
 melee design
Outdoor Dining at Maritime Forest House screened in back porch, full width of house.
Photo: Mark Lee
Mid-sized elegant screened-in back porch photo with decking and a roof extension
Mid-sized elegant screened-in back porch photo with decking and a roof extension

 Taproot Garden Design
Patrick & Topaze McCaffery - Taproot Garden Design & Fine Gardening "The air conditioning unit is hidden by beautiful Ipe wood fencing. The Ipe wood raised planter box produces plenty of peppers and herbs for the family."
32