
Search results for "House screen" in Home Design Ideas

 Balodemas Architects
Anice Hoachlander, Hoachlander Davis Photography
Inspiration for a large mid-century modern slate floor and gray floor foyer remodel in DC Metro with gray walls and a red front door
Inspiration for a large mid-century modern slate floor and gray floor foyer remodel in DC Metro with gray walls and a red front door
 Susan Anthony Interiors
Photography by Ellen McDermott
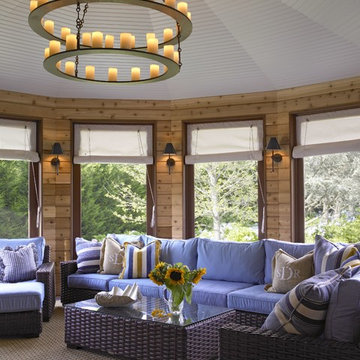
Sunroom - mid-sized coastal backyard stone screened-in sunroom idea in New York with a roof extension and a standard ceiling
Sunroom - mid-sized coastal backyard stone screened-in sunroom idea in New York with a roof extension and a standard ceiling
 User
User© ALDRIDGE ATELIER
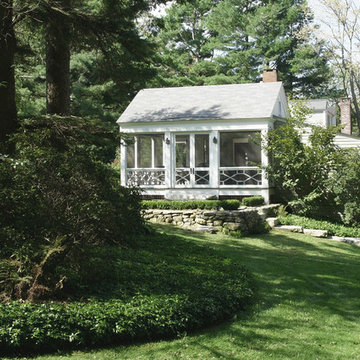
Mid-sized classic stone screened-in back porch idea in New York with a roof extension
Mid-sized classic stone screened-in back porch idea in New York with a roof extension
Find the right local pro for your project
 V Fine Homes

Example of a mid-sized classic formal and open concept medium tone wood floor and brown floor living room design in Dallas with beige walls, a standard fireplace, a wood fireplace surround and no tv

 KD Landscape
The distinct spaces can be seen from this overhead view. The dining area is separated from the social space by three large containers on one side and from the fire pit by a low profile planting bed on the other side. A small grill with counter is conveniently located near the three season room. Landscape design by John Algozzini. Photo courtesy of Mike Crews Photography.
 Hannah Dee Interiors
courtney apple photography

Example of a mid-sized eclectic guest light wood floor bedroom design in Philadelphia with blue walls and no fireplace
Example of a mid-sized eclectic guest light wood floor bedroom design in Philadelphia with blue walls and no fireplace

 BrightBuilt Home
Photo by Trent Bell
Mid-sized mountain style back porch photo in Portland Maine with a roof extension
Mid-sized mountain style back porch photo in Portland Maine with a roof extension

Sponsored
Delaware County, OH

Whisler Home Improvement
Franklin County's Committed Home Improvement Professionals
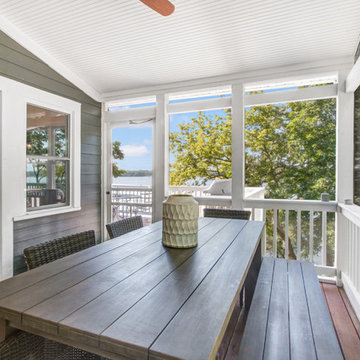
 Stebnitz Builders, Inc.
This cottage on Delavan Lake, Wis. was transformed! We added a 2nd story bedroom, porch, patio and screened-in porch. The homeowners have plenty of space to entertain while enjoying the outdoors and views of the lake.

Inspiration for a small contemporary backyard stone patio remodel in Chicago with a fire pit and a pergola

 Randy Angell Designs
Photography by Jimi Smith / "Jimi Smith Photography"
Inspiration for a mid-sized transitional backyard rectangular patio remodel in Dallas with a fire pit, decking and a pergola
Inspiration for a mid-sized transitional backyard rectangular patio remodel in Dallas with a fire pit, decking and a pergola

 Boyce Design + Build
Light brown custom cedar screen walls provide privacy along the landscaped terrace and compliment the warm hues of the decking and provide the perfect backdrop for the floating wooden bench.

 KayserPhotography
KayserPhotography
Lake Geneva Architechts
Beach style porch idea in Milwaukee with decking and a roof extension
Beach style porch idea in Milwaukee with decking and a roof extension
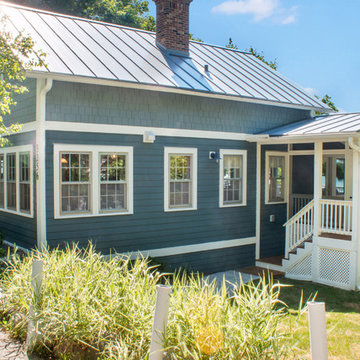 Stebnitz Builders, Inc.
This cottage on Delavan Lake, Wis. was transformed! We added a 2nd story bedroom, porch, patio and screened-in porch. The homeowners have plenty of space to entertain while enjoying the outdoors and views of the lake.

Sponsored
Westerville, OH

Custom Home Works
Franklin County's Award-Winning Design, Build and Remodeling Expert

 BuildSense
Lissa Gotwals Photography
Inspiration for a large timeless screened-in back porch remodel in Raleigh with decking and a roof extension
Inspiration for a large timeless screened-in back porch remodel in Raleigh with decking and a roof extension

 Allee Architecture + Design, LLC
Foyer - mid-sized coastal medium tone wood floor foyer idea in Bridgeport with a glass front door and white walls



 Hamptons Habitat Enterprises Corp.
This luxury Hamptons pool house features a flat screen television and scenic bay views.
View more Hamptons pools and cabanas on our website at: http://hamptonshabitat.com/featured-rooms-areas/hamptons-pools-and-cabanas/
Photo by Ron Papageorge



 Carson Douglas Landscape Architecture
Joe Dodd
Inspiration for a rustic concrete paver patio vegetable garden remodel in Santa Barbara with a pergola
Inspiration for a rustic concrete paver patio vegetable garden remodel in Santa Barbara with a pergola

 Surreal Systems LLC
This project is an Electronic House Magazine award winner: http://electronichouse.com/article/small_house_goes_big_with_home_automation
We were brought into this project just as the major remodel was underway, allowing us to bring together a feature-rich audio/video and automation system with elegant integration into the spaces. This system provides simple control and automation of the lights, climate, audio/video, security, video surveillance, and door locks. The homeowner can use their iPads or iPhones to control everything in their home, or when away.

 Mann Design Studio
Peter Molick Photography
Inspiration for a transitional white two-story brick gable roof remodel in Houston
Inspiration for a transitional white two-story brick gable roof remodel in Houston
36