
Search results for "House screen" in Home Design Ideas

 Georgia Coast Design & Construction
Georgia Coast Design & Construction - Southern Living Custom Builder Showcase Home at St. Simons Island, GA
Built on a one-acre, lakefront lot on the north end of St. Simons Island, the Southern Living Custom Builder Showcase Home is characterized as Old World European featuring exterior finishes of Mosstown brick and Old World stucco, Weathered Wood colored designer shingles, cypress beam accents and a handcrafted Mahogany door.
Inside the three-bedroom, 2,400-square-foot showcase home, Old World rustic and modern European style blend with high craftsmanship to create a sense of timeless quality, stability, and tranquility. Behind the scenes, energy efficient technologies combine with low maintenance materials to create a home that is economical to maintain for years to come. The home's open floor plan offers a dining room/kitchen/great room combination with an easy flow for entertaining or family interaction. The interior features arched doorways, textured walls and distressed hickory floors.

 VanderHorn Architects
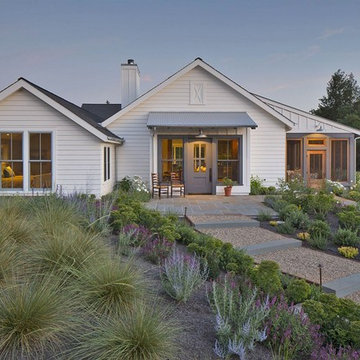
Inspiration for a large country brown two-story wood gable roof remodel in New York

Find the right local pro for your project
 Houghland Architecture, Inc.


Screened, covered porch with eating area and gathering space
Large transitional screened-in and mixed material railing back porch photo in Charlotte with a roof extension
Large transitional screened-in and mixed material railing back porch photo in Charlotte with a roof extension


 Isla Homes
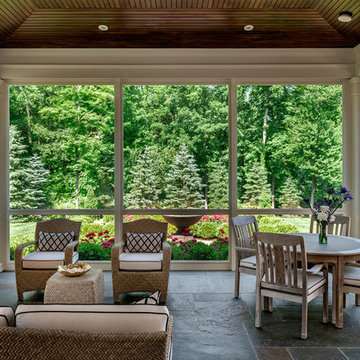
SeaThru is a new, waterfront, modern home. SeaThru was inspired by the mid-century modern homes from our area, known as the Sarasota School of Architecture.
This homes designed to offer more than the standard, ubiquitous rear-yard waterfront outdoor space. A central courtyard offer the residents a respite from the heat that accompanies west sun, and creates a gorgeous intermediate view fro guest staying in the semi-attached guest suite, who can actually SEE THROUGH the main living space and enjoy the bay views.
Noble materials such as stone cladding, oak floors, composite wood louver screens and generous amounts of glass lend to a relaxed, warm-contemporary feeling not typically common to these types of homes.
Photos by Ryan Gamma Photography

 de leon & primmer architecture workshop
De Leon & Primmer Architecture Workshop
Cottage screened-in porch photo in Louisville with decking and a roof extension
Cottage screened-in porch photo in Louisville with decking and a roof extension



 Tricia Shay Photography
© Tricia Shay
Inspiration for a contemporary two-story and attached mixed siding and two-car gray carport remodel in Milwaukee
Inspiration for a contemporary two-story and attached mixed siding and two-car gray carport remodel in Milwaukee
 John Sutton Photography
John Sutton Photography
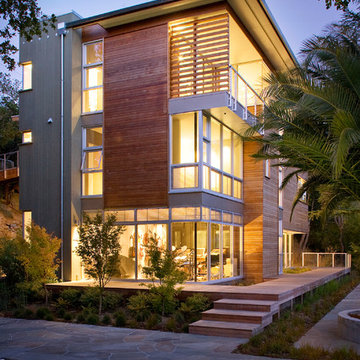
Inspiration for a contemporary three-story wood flat roof remodel in San Francisco
Inspiration for a contemporary three-story wood flat roof remodel in San Francisco

 Albertsson Hansen Architecture and Interior Design
Photograph by Pete Sieger
Cottage beige two-story wood gable roof idea in Minneapolis with a mixed material roof
Cottage beige two-story wood gable roof idea in Minneapolis with a mixed material roof
 Lands End Development - Designers & Builders

Inspiration for a large rustic green two-story wood and board and batten house exterior remodel in Minneapolis with a shingle roof


 Oregon Cottage Company

Living room - small asian open concept light wood floor living room idea in Portland with brown walls and no tv

Sponsored
Westerville, OH

Custom Home Works
Franklin County's Award-Winning Design, Build and Remodeling Expert
 Pillar Homes
Builder: Pillar Homes
www.pillarhomes.com
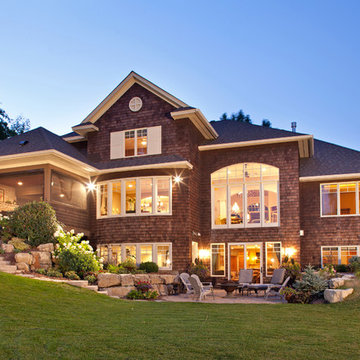
Inspiration for a timeless brown three-story wood exterior home remodel in Minneapolis
Inspiration for a timeless brown three-story wood exterior home remodel in Minneapolis
 Phantom Screens

This 1906 single floor bungalow in Mobile, Alabama was restored to showcase Phantom’s window, door and motorized screens. They wanted to bring together the home’s indoor and outdoor living space and make it comfortable year round in Alabama’s changing climate.
Phantom’s screens were added to each window and door, allowing homeowners to control the sunlight and breeze that enters the indoor and outdoor living spaces without letting in bugs or debris. It was even possible to turn the porch into an ‘inside room’ contained from the elements, by lowering Phantom’s clear vinyl motorized screens. The screens blend in seamlessly with heritage home’s design and can be easily retracted out of sight when not in use.
“They blend seamlessly in with the window and not detract from the beauty so we were able to preserve the old look and feel of the window yet add in the modern convenience of a retractable screen.”
- Esther de Wolde, CEO, Phantom Screens
Photo credit: Revival Arts Photography
 John Harrison Jones, AIA Architect
Large mountain style concrete screened-in back porch idea with a roof extension

 Living Stone Design + Build
A stunning rustic modern exterior blends organic materials and sleek design in this energy-efficient mountain retreat, showcasing sustainable construction and luxurious craftsmanship

Sponsored
Columbus, OH

Hope Restoration & General Contracting
Columbus Design-Build, Kitchen & Bath Remodeling, Historic Renovations
 Axios Architecture LLC/Steve Robinson
Steve Robinson

Mid-sized trendy backyard screened-in shed photo in Atlanta with a roof extension and decking
Mid-sized trendy backyard screened-in shed photo in Atlanta with a roof extension and decking

 Francesca Owings Interior Design

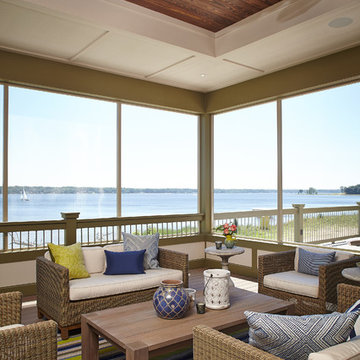
Inspiration for a coastal screened-in porch remodel in Grand Rapids with decking and a roof extension
4