
Search results for "House screen" in Home Design Ideas

 LLG Residential Design LLC
Looking for a nice clean crown molding, but what something different? These homeowners did just that with a simple clean flat molding applied to the wall and ceiling to create this look.


 Polhemus Savery DaSilva
Photo Credits: Brian Vanden Brink


Mid-sized beach style screened-in side porch photo in Boston with decking and a roof extension
Mid-sized beach style screened-in side porch photo in Boston with decking and a roof extension
Find the right local pro for your project

 Cummings Architecture + Interiors
For the William Cook House (c. 1809) in downtown Beverly, Massachusetts, we were asked to create an addition to create spatial and aesthetic continuity between the main house, a front courtyard area, and the backyard pool. Our carriage house design provides a functional and inviting extension to the home’s public façade and creates a unique private space for personal enjoyment and entertaining. The two-car garage features a game room on the second story while a striking exterior brick wall with built-in outdoor fireplace anchors the pool deck to the home, creating a wonderful outdoor haven in the home’s urban setting.
Photo Credit: Eric Roth





 Brown Haven Homes
KMPICS.COM
Inspiration for a rustic backyard deck remodel in Atlanta with a fire pit, decking and a roof extension
Inspiration for a rustic backyard deck remodel in Atlanta with a fire pit, decking and a roof extension
 CBA Landscape Architects, LLC
Brian Vanden Brink

Inspiration for a coastal backyard covered patio remodel in Boston with no cover
Inspiration for a coastal backyard covered patio remodel in Boston with no cover



 Albertsson Hansen Architecture and Interior Design
Photograph by Pete Sieger
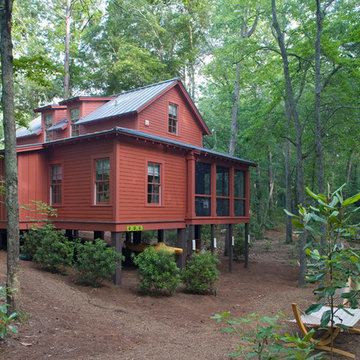
Mid-sized farmhouse red two-story wood gable roof photo in Minneapolis
Mid-sized farmhouse red two-story wood gable roof photo in Minneapolis
 Northside Design Collective
Interior Design: Allard + Roberts Interior Design
Construction: K Enterprises
Photography: David Dietrich Photography
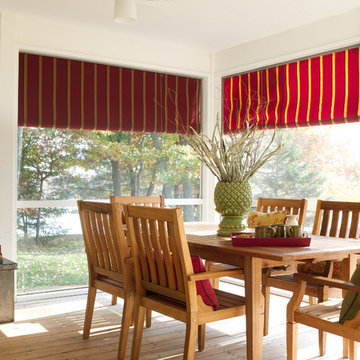

Large transitional screened-in back porch idea with a roof extension
Large transitional screened-in back porch idea with a roof extension
 User
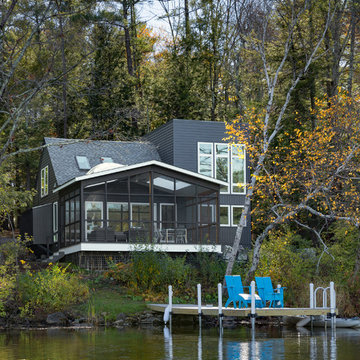
UserLakehouse renovation exterior
Large contemporary gray two-story concrete fiberboard house exterior idea in Boston with a shingle roof
Large contemporary gray two-story concrete fiberboard house exterior idea in Boston with a shingle roof

Sponsored
Westerville, OH

Custom Home Works
Franklin County's Award-Winning Design, Build and Remodeling Expert
 DW Design & Decor LLC
Kyle J Caldwell Photography

Beach style screened-in porch idea in Boston with a roof extension
Beach style screened-in porch idea in Boston with a roof extension
 Vermont Integrated Architecture
Photo by Oliver Parini
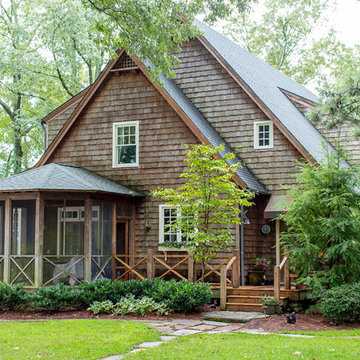

Country yellow two-story wood gable roof photo in Burlington with a metal roof
Country yellow two-story wood gable roof photo in Burlington with a metal roof



 Scott W Bartholomew Architecture
Photos by J. Weiland
Mid-sized transitional back porch photo with decking, a fire pit and a roof extension
Mid-sized transitional back porch photo with decking, a fire pit and a roof extension

Sponsored
Columbus, OH

Wannemacher Interiors
Customized Award-Winning Interior Design Solutions in Franklin Cnty OH
 SHED Architecture & Design
Photo credit: Rafael Soldi

Example of a 1950s gray floor foyer design in Seattle with white walls and a medium wood front door
Example of a 1950s gray floor foyer design in Seattle with white walls and a medium wood front door

 Peter J. Collins Architects
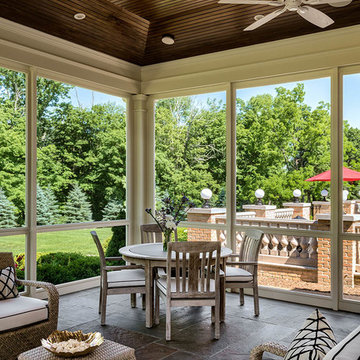
This is an example of a large traditional screened-in back porch design in San Francisco with decking and a roof extension.
5