
Search results for "Household" in Home Design Ideas

 Organization Made Simple Inc.
Mudroom/Laundry Room Storage and Shelving. Ashley Dombrow, Organization Made Simple, Inc,
Inspiration for a contemporary ceramic tile laundry room remodel in Chicago with an utility sink, white cabinets, beige walls and a side-by-side washer/dryer
Inspiration for a contemporary ceramic tile laundry room remodel in Chicago with an utility sink, white cabinets, beige walls and a side-by-side washer/dryer

 Aneka Interiors Inc.
Huge mountain style u-shaped slate floor dedicated laundry room photo in Denver with an undermount sink, white cabinets, solid surface countertops, beige walls, a side-by-side washer/dryer and recessed-panel cabinets

 KraftMaster Renovations
Renovated basement turned playroom for the children of this household.
Photos by Chris Veith.
Example of a mid-sized country underground carpeted and gray floor basement design in New York with purple walls
Example of a mid-sized country underground carpeted and gray floor basement design in New York with purple walls
Find the right local pro for your project

 Robbins Architecture
Inspiration for a mid-sized timeless l-shaped medium tone wood floor open concept kitchen remodel in Louisville with a drop-in sink, raised-panel cabinets, medium tone wood cabinets, granite countertops, beige backsplash, stone tile backsplash, stainless steel appliances, yellow walls and an island
Inspiration for a mid-sized timeless l-shaped medium tone wood floor open concept kitchen remodel in Louisville with a drop-in sink, raised-panel cabinets, medium tone wood cabinets, granite countertops, beige backsplash, stone tile backsplash, stainless steel appliances, yellow walls and an island

 Simplify Experts
Large minimalist kitchen photo in Seattle with a drop-in sink and an island
Large minimalist kitchen photo in Seattle with a drop-in sink and an island

 Taylor Design Studio
Charming + Clean Kitchen. This kitchen has a unique Butler/Beverage station framing the Dining Room entrance. Photography by Sarah Taylor
Mid-sized cottage u-shaped medium tone wood floor eat-in kitchen photo in Cleveland with a farmhouse sink, shaker cabinets, white cabinets, quartz countertops, white backsplash, subway tile backsplash, stainless steel appliances, yellow walls and an island
Mid-sized cottage u-shaped medium tone wood floor eat-in kitchen photo in Cleveland with a farmhouse sink, shaker cabinets, white cabinets, quartz countertops, white backsplash, subway tile backsplash, stainless steel appliances, yellow walls and an island
 MULHOLLAND BRAND
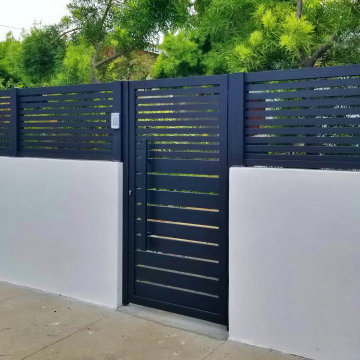
This is a powder-coated aluminum entry gate, sliding gate, and aluminum wall extensions providing beauty and increased security to this household.
Large eclectic home design photo in Los Angeles
Large eclectic home design photo in Los Angeles

 Jute Interior Design
Matthew Millman
Mudroom - transitional ceramic tile and blue floor mudroom idea in San Francisco with white walls
Mudroom - transitional ceramic tile and blue floor mudroom idea in San Francisco with white walls

 Adrienne DeRosa
Photo: Adrienne DeRosa © 2015 Houzz
Although the Williamsons were not expecting to go through with completely gutting their new home, the discovery of invasive pest and mold problems required all walls to come down. Amidst such surprises, the couple also discovered double-brick wall beneath the layers of paneling lining every room. "We hit the jackpot on that one!" Catherine laughs.
It was at this point that the couple's design intentions took a shift. Whereas their previous home had been full of color and decorative accents, they opted for a more neutral, spare sense in this home. As Catherine explains, "We felt that the walls, and ceilings and floors spoke for themselves, and we didn't want our furniture to to take away from these features."
Antique crates inherited from Catherine's family can be found throughout the home. Containing extra household items from books, to blankets, to collectibles, they are a way to keep clutter at bay.

 Tailored Living / Premier Garage of Naperville
Upper Cabinets to allow storage of cleaning supplies and other household items. This allows for storage of the cleaning things in the garage to remove clutter from your storage in doors.
 Century Stair Company
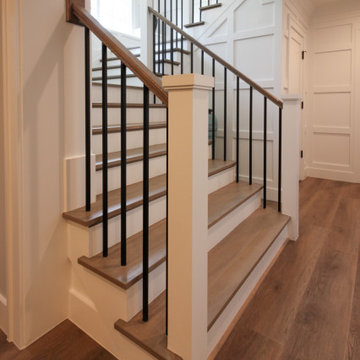
It's the square metal balusters and simple white square newels in this four-level U-shaped staircase that make a dramatic impact in this home. The stain on the oak treads and handrails matches the home's hardwood floors perfectly, while the white newels echo the wainscoting found throughout the house. The result is a staircase that ties the home's interior finishes together, creating visual harmony across multiple levels while serving the practical needs of a busy household.
1976-2026 © Century Stair Company

 Brent Cornman Construction Inc.
Inspiration for a mid-sized timeless carpeted straight metal railing staircase remodel in Oklahoma City with carpeted risers

 Rellion Homes
Kitchen - coastal medium tone wood floor kitchen idea in Orange County with an undermount sink, louvered cabinets, white cabinets, marble countertops, gray backsplash and matchstick tile backsplash

 Ammirato Construction, Inc.
Virtual Imagery 360 Photography
Inspiration for a modern entryway remodel in San Francisco
Inspiration for a modern entryway remodel in San Francisco

 Rebecca Purdy Design
 | Toronto Interior Design | Entire Home Renovation | Architect Endes Design Inc. | Contractor Doug Householder | Photography Leeworkstudio, Katrina Lee


 Cascade Glass Ltd.
Brushed Nickel has always been a favorite pick in every household as it doesn't allow for water scum to show as much as it would on chrome.
Inspiration for a contemporary bathroom remodel in Calgary
Inspiration for a contemporary bathroom remodel in Calgary

 Straight Line Design and Remodeling
Our clients' existing kitchen was too small and claustrophobic for the busy household. We decided to swap the locations of the kitchen and dining room and removed the wall that divided them, allowing for much better flow from one room to the other.
We also added more lighting and brighter finishes to give the space a clean and modern appearance. The tile backsplash adds texture and geometric patterns to draw in the eye.
The quartz surfaces, hardwood floors, and painted cabinets were installed with durability and resilience in mind.
The final product was a much better fit for the needs of the household. It also provided a significant investment into the overall value of their home.
 Colossus Mfg.
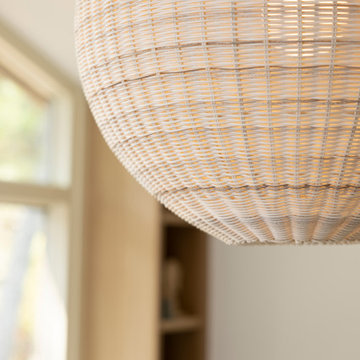
Serena & Lily oversized wicker pendant light.
Large enclosed light wood floor and vaulted ceiling living room photo in Sacramento with white walls and no fireplace
Large enclosed light wood floor and vaulted ceiling living room photo in Sacramento with white walls and no fireplace

 Ryann Reed Design Build
design, sink, laundry, appliance, dryer, household, decor, washer, clothing, window, washing, housework, wash, luxury, contemporary
Example of a mid-sized transitional single-wall medium tone wood floor and brown floor dedicated laundry room design in Philadelphia with a farmhouse sink, recessed-panel cabinets, gray cabinets, marble countertops, gray walls, a stacked washer/dryer and white countertops
Example of a mid-sized transitional single-wall medium tone wood floor and brown floor dedicated laundry room design in Philadelphia with a farmhouse sink, recessed-panel cabinets, gray cabinets, marble countertops, gray walls, a stacked washer/dryer and white countertops
45