
Search results for "Household" in Home Design Ideas

 Vargas Ironworks
Spiral staircase for the backyard exterior of the household.
It is a modern clean horizontal bars with a copper powder coat paint job.
Inspiration for a mid-sized contemporary metal spiral staircase remodel in Las Vegas with metal risers
Inspiration for a mid-sized contemporary metal spiral staircase remodel in Las Vegas with metal risers

 Straight Line Design and Remodeling
Our clients' existing kitchen was too small and claustrophobic for the busy household. We decided to swap the locations of the kitchen and dining room and removed the wall that divided them, allowing for much better flow from one room to the other.
We also added more lighting and brighter finishes to give the space a clean and modern appearance. The tile backsplash adds texture and geometric patterns to draw in the eye.
The quartz surfaces, hardwood floors, and painted cabinets were installed with durability and resilience in mind.
The final product was a much better fit for the needs of the household. It also provided a significant investment into the overall value of their home.

 Devine Bath & Kitchen
The Koppang household's new, beautiful remodeled shower.
Inspiration for a mid-sized modern bathroom remodel in Portland
Inspiration for a mid-sized modern bathroom remodel in Portland
Find the right local pro for your project

 Kayne Designs
This custom-built desk includes: closed and open storage, a pinup board, file drawers, and plenty of surface space to spread out while doing household office tasks.
 VS Design & Upholstery
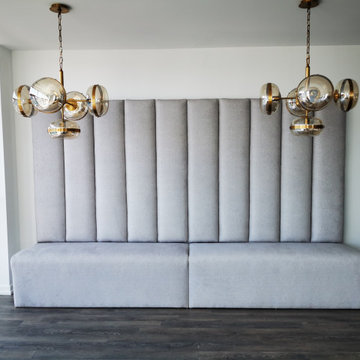
Custom furniture piece designed for local Ontario household.
Example of a large trendy l-shaped eat-in kitchen design in Toronto
Example of a large trendy l-shaped eat-in kitchen design in Toronto

 Margaux Interiors
True to the homes transitional style, this family room focuses on comfort and practicality to meet the lifestyle of an active household.
Photography by Claudia Uribe

 Barley|Pfeiffer Architecture
Photo by Alan K. Barley, AIA
Kitchen, wood countertops, triple sinks, pendant lighting, kitchen window, open kitchen, stainless steel appliances, stainless steel countertop,
screened in porch, Austin luxury home, Austin custom home, BarleyPfeiffer Architecture, BarleyPfeiffer, wood floors, sustainable design, soft hill contemporary, sleek design, pro work, modern, low voc paint, live oaks sanctuary, live oaks, interiors and consulting, house ideas, home planning, 5 star energy, hill country, high performance homes, green building, fun design, 5 star appliance, find a pro, family home, elegance, efficient, custom-made, comprehensive sustainable architects, barley & Pfeiffer architects, natural lighting

 Kimberlee Marie Interiors
It’s always a blessing when your clients become friends - and that’s exactly what blossomed out of this two-phase remodel (along with three transformed spaces!). These clients were such a joy to work with and made what, at times, was a challenging job feel seamless. This project consisted of two phases, the first being a reconfiguration and update of their master bathroom, guest bathroom, and hallway closets, and the second a kitchen remodel.
In keeping with the style of the home, we decided to run with what we called “traditional with farmhouse charm” – warm wood tones, cement tile, traditional patterns, and you can’t forget the pops of color! The master bathroom airs on the masculine side with a mostly black, white, and wood color palette, while the powder room is very feminine with pastel colors.
When the bathroom projects were wrapped, it didn’t take long before we moved on to the kitchen. The kitchen already had a nice flow, so we didn’t need to move any plumbing or appliances. Instead, we just gave it the facelift it deserved! We wanted to continue the farmhouse charm and landed on a gorgeous terracotta and ceramic hand-painted tile for the backsplash, concrete look-alike quartz countertops, and two-toned cabinets while keeping the existing hardwood floors. We also removed some upper cabinets that blocked the view from the kitchen into the dining and living room area, resulting in a coveted open concept floor plan.
Our clients have always loved to entertain, but now with the remodel complete, they are hosting more than ever, enjoying every second they have in their home.


 Colossus Mfg.
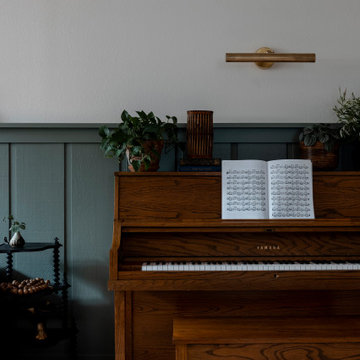
Antique piano with dark olive green shiplap wall paneling and a brown velvet couch.
Example of a small enclosed wainscoting family room design in Sacramento with a music area and multicolored walls
Example of a small enclosed wainscoting family room design in Sacramento with a music area and multicolored walls

 Illinois Green Alliance
Trendy galley light wood floor kitchen photo in Chicago with flat-panel cabinets, dark wood cabinets, stainless steel appliances and an island


 Rebecca Purdy Design
 | Toronto Interior Design | Entire Home Renovation | Architect Endes Design Inc. | Contractor Doug Householder | Photography Leeworkstudio, Katrina Lee

 Handin Browne Designs
Sean Litchfield
Example of a transitional wooden l-shaped wood railing staircase design in New York with painted risers
Example of a transitional wooden l-shaped wood railing staircase design in New York with painted risers


 Colossus Mfg.
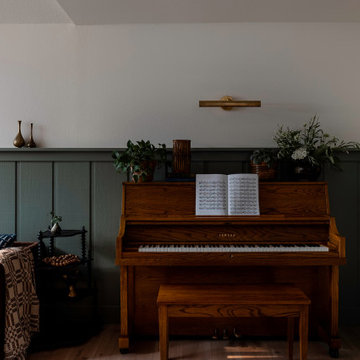
Antique piano with dark olive green shiplap wall paneling and a brown velvet couch.
Family room - small enclosed wainscoting family room idea in Sacramento with a music area and multicolored walls
Family room - small enclosed wainscoting family room idea in Sacramento with a music area and multicolored walls
 Devine Bath & Kitchen
The Westerfeld household found themselves in need of a safer bathroom as they got older. We were there to help them out!
Small trendy master alcove shower photo in Portland with white walls
Small trendy master alcove shower photo in Portland with white walls
 Rebecca Purdy Design
 | Toronto Interior Design | Entire Home Renovation | Architect Endes Design Inc. | Contractor Doug Householder | Photography Leeworkstudio, Katrina Lee
 Bené Interiors
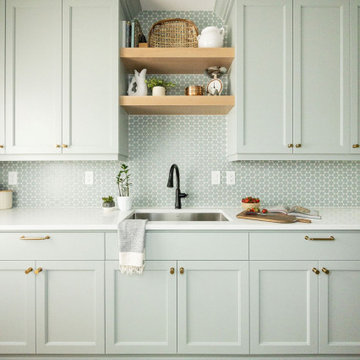
This is a scullery just off the main kitchen. This was designed for a large family to store all their baking ingredients in these tall storage cabinets. It provides a second prepping and baking area for this busy household.
48