
Search results for "Household" in Home Design Ideas

 Decore Interiors LLC
If you have the space, a small table with a fresh floral arrangement immediately welcomes guests into your household.

 Tim Disalvo & Co.
The 2 walk-in closets that were built for the Cook household boast tons of storage. From the hanging rods to the multiple cubbies and drawers. There is no lack of space to store all of your clothing and accessories.
 Colossus Mfg.
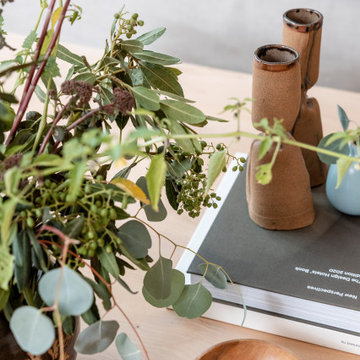
Coffee table decor; florals, vintage statues, and coffee table book.
Large enclosed light wood floor and vaulted ceiling living room photo in Sacramento with white walls and no fireplace
Large enclosed light wood floor and vaulted ceiling living room photo in Sacramento with white walls and no fireplace
Find the right local pro for your project
 Tim Disalvo & Co.
Take a look at this living room in the Gibbs household. The beautifully crafted fireplace and built ins really make this room stand out.
Example of a small trendy enclosed light wood floor and brown floor living room design with white walls and a standard fireplace
Example of a small trendy enclosed light wood floor and brown floor living room design with white walls and a standard fireplace
 Tim Disalvo & Co.
This enclosed porch was specially built for the Knous household. From the stone flooring to the exposed wood beam ceiling. This porch is made to entertain.



 Devine Bath & Kitchen
The Westerfeld household found themselves in need of a safer bathroom as they got older. We were there to help them out!
Example of a small trendy master alcove shower design in Portland with white walls
Example of a small trendy master alcove shower design in Portland with white walls
 Devine Bath & Kitchen
The Westerfeld household found themselves in need of a safer bathroom as they got older. We were there to help them out!
Small trendy master alcove shower photo in Portland with white walls
Small trendy master alcove shower photo in Portland with white walls

 America's Best House Plans
The large laundry room doubles as the mudroom. With the extra space, there is plenty of room fold clothes, storage household items and more.
Inspiration for a craftsman laundry room remodel in Atlanta
Inspiration for a craftsman laundry room remodel in Atlanta
 Tim Disalvo & Co.
Take a look at the beautiful bathrooms that our team built for the Munn household.
Mid-sized trendy master powder room photo with recessed-panel cabinets and a built-in vanity
Mid-sized trendy master powder room photo with recessed-panel cabinets and a built-in vanity

 Minimal is Bliss LLC
This antique rental apartment had an unusual closet in the main bedroom that extended under the stairs. It needed to hold not just clothing, but storage for household items as well.

 KraftMaid
Baking can be labor intensive, but this bread baking household can knead and rise all within a couple of steps.
Trendy kitchen photo in Detroit
Trendy kitchen photo in Detroit
 Tim Disalvo & Co.
Take a look at this living room in the Gibbs household. The beautifully crafted fireplace and built ins really make this room stand out.
Inspiration for a small contemporary enclosed light wood floor and brown floor living room remodel with white walls and a standard fireplace
Inspiration for a small contemporary enclosed light wood floor and brown floor living room remodel with white walls and a standard fireplace
 Tim Disalvo & Co.
Take a look at the beautiful bathrooms that our team built for the Munn household.
Example of a mid-sized trendy master bathroom design with recessed-panel cabinets and a built-in vanity
Example of a mid-sized trendy master bathroom design with recessed-panel cabinets and a built-in vanity
 Tim Disalvo & Co.
This enclosed porch was specially built for the Knous household. From the stone flooring to the exposed wood beam ceiling. This porch is made to entertain.
 VS Design & Upholstery
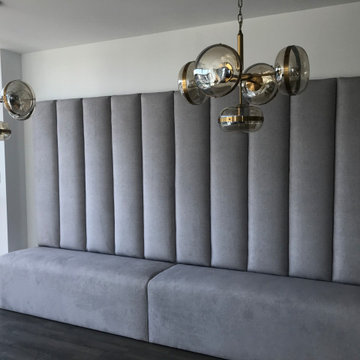
Custom furniture piece designed for local Ontario household.
Example of a large trendy l-shaped eat-in kitchen design in Toronto
Example of a large trendy l-shaped eat-in kitchen design in Toronto

 Godwin Residential Construction
© Coe Will
This brownstone building in Brooklyn Heights was restored back to a single family household for a returning client. On the exterior, the brownstone was restored and on the interior, the house was rewired and the air conditioning was upgraded. To create a division between the living room and dining room, a soffit and columns were added. Those rooms then received crown molding that is typical to the building style. Also, the basement was converted into two bedrooms, two bathrooms, and a mud room.
 Tim Disalvo & Co.
Take a look at this living room in the Gibbs household. The beautifully crafted fireplace and built ins really make this room stand out.
Inspiration for a small contemporary enclosed light wood floor and brown floor living room remodel with white walls and a standard fireplace
Inspiration for a small contemporary enclosed light wood floor and brown floor living room remodel with white walls and a standard fireplace
 Colossus Mfg.
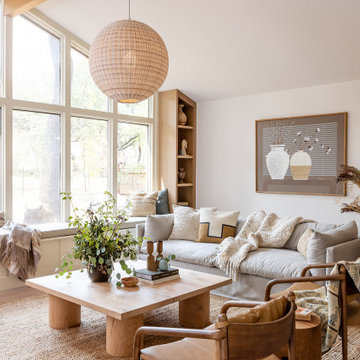
Southern California inspired living room with a neutral palate and natural materials through a grey cozy couch, woven rug, oversized wicker pendant, leather accent chairs, a custom light wood coffee table, and lots of natural lighting.
 MULHOLLAND BRAND
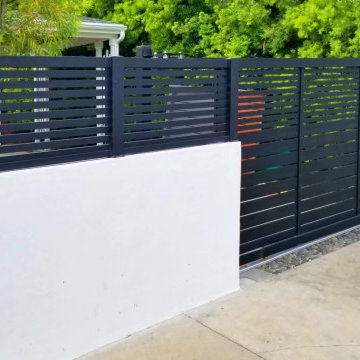
This is a powder-coated aluminum entry gate, sliding gate, and aluminum wall extensions providing beauty and increased security to this household.
Inspiration for a large eclectic home design remodel in Los Angeles
Inspiration for a large eclectic home design remodel in Los Angeles
49